
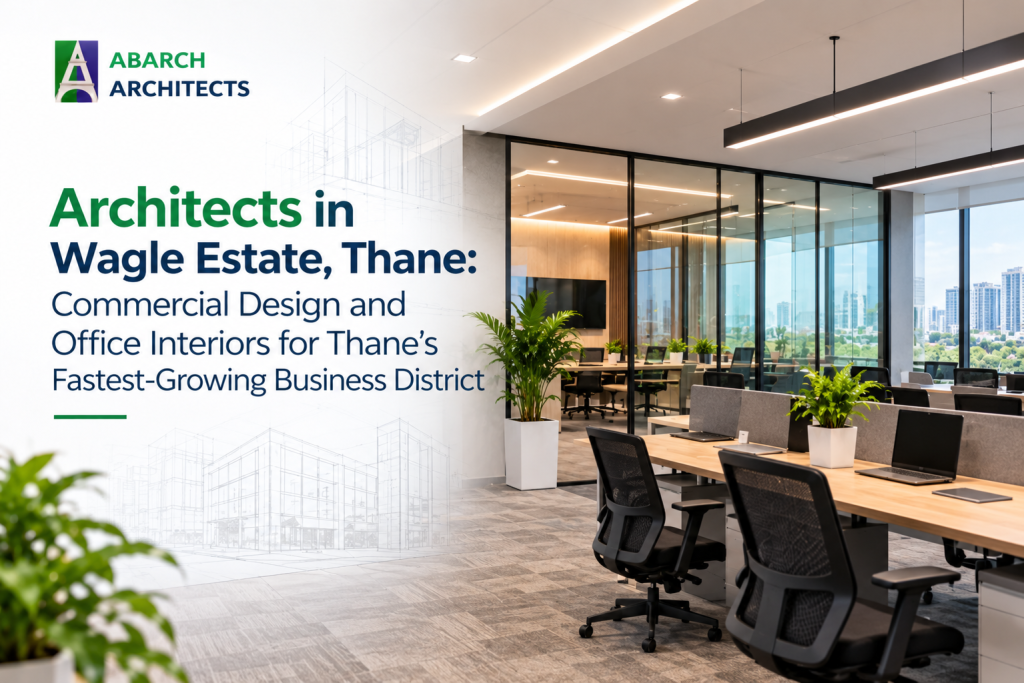
Ask anyone who has driven through Wagle Industrial Estate on a weekday morning, and they’ll describe the same scene: a fabrication unit next to a software firm, a diagnostics lab above a warehouse, a new showroom squeezed between old factory sheds. Few business districts in the Mumbai region are changing this fast, and almost none are changing this unevenly. If you’re setting up or upgrading a space here, the right architect in Wagle Estate is the one who understands that mix, not the one with the glossiest portfolio of glass towers.
That matters because the buildings here don’t behave like a fresh corporate tower. Structures vary in age, floor heights differ, and power and ventilation were often planned for a different kind of occupant. A design that ignores this looks good in a render and fights the building the moment work begins.
Why Wagle Industrial Estate Keeps Attracting New Businesses
Wagle Industrial Estate grew up around manufacturing, and that heritage is still visible. What’s changed is who is moving in. IT and service companies, engineering consultancies, clinics, training institutes, showrooms and growing SMEs now share the same streets as long-established industrial units.
The reasons are practical. Thane offers businesses better rents than many Mumbai addresses while still providing access to the Eastern Express Highway, Mulund, and the wider Mumbai Metropolitan Region. For a company that wants its team within reach of both the city and the suburbs, it’s a sensible location.
But growth brings pressure. Businesses are moving into spaces that weren’t designed for them, and that’s where corporate architects in Wagle Estate, Thane earn their place.
What a Corporate Architect Actually Does Here
Most people hear “architect” and think of drawings. In reality, the most valuable work happens before any drawing is finalised.
Reading the building. In our experience, the first site visit tells you more than the brief does. We look at column spacing, slab heights, natural light, services routes and how the structure has been altered over the years. Those details decide what’s possible and what will cost more than anyone expects.
Planning for how the business really runs. A software team and a light-engineering firm need very different floor plans. One needs quiet focus areas and meeting rooms; the other needs clear circulation, storage and a safe separation between office and shop floor. Copying a standard office template across both results in an expensive layout that doesn’t work.
Coordinating everything. Structure, electrical load, HVAC, fire safety, and interiors all intersect. When one professional manages those threads from the start, you avoid the awkward moment when a beautiful partition ends up sitting exactly where a duct needs to go.
Office Interiors in an Older Building: What Changes
Here’s where things get interesting. Hiring an office interior designer in Wagle Estate isn’t the same as hiring one for a brand-new tower in a business park. A few things shift.
Heights and services need honest treatment.
Older buildings sometimes have lower usable heights once you account for beams and services. That limits what you can do with false ceilings and makes a reflected ceiling plan essential. Sometimes the smartest move is to leave part of the ceiling open and tidy up the services rather than cover everything.
Power, cooling and cabling are rarely “ready”
Most people don’t realise that the electrical and cooling capacity of an older unit may not match how you plan to use it. Servers, dense workstations, large display screens and extra AC load all add up. Sorting this out at the design stage is far cheaper than discovering it after the interiors are in.
Light and air are design resources.
Many units in the estate have good window lines but poor planning around them. Orienting workstations, cabins and meeting rooms to make the most of daylight improves comfort and cuts running costs. It also makes a space feel larger, which helps when every square foot counts.
Mixed uses need smart zoning
A single floor may need a reception, an open work area, a few cabins, a small production or storage zone, and a client-facing display area. Good zoning keeps noise, foot traffic and visitors from interfering with each other, without cutting the space into small boxes.
Common Mistakes Businesses Make in Wagle Estate
A handful of problems come up again and again:
- Hiring for looks first. A stylish interior can still fail if circulation, acoustics and lighting weren’t planned properly.
- Treating the space as a blank box. Every unit has quirks. Ignoring them just moves the cost to the construction stage.
- Splitting design across too many people. When the architect, interior designer and contractor don’t talk to each other, the client ends up as the project manager.
- Planning only for today. Teams grow, processes change, and clients expect more. A layout with room to adapt lasts longer than one that’s perfectly tuned to this year’s headcount.
How to Choose an Architect in Wagle Estate
The honest answer is to look past the portfolio and ask better questions.
Ask who will actually work on your project. A large name means little if the senior person disappears after the first meeting. Ask how they handle building constraints, and listen for specifics, not generalities. Ask whether they can show you a space before it’s built, through 3D visualisation, so you aren’t guessing about proportions and finishes. And ask how they coordinate with other trades, because that’s where schedules and budgets quietly slip.
Finally, check whether they understand your type of business. Someone who has designed offices, retail spaces, clinics and restaurants will bring ideas across sectors that a specialist in one format might never think of.
How We Work at ABARCH Architects
ABARCH Architects is a senior architect-led practice with a presence in Thane and projects across Mumbai, Navi Mumbai and Pune. Our work spans corporate interiors, residential projects, bungalow architecture, and 3D visualisation, and that range helps when a client’s needs don’t fit a neat category.
What sets our process apart is continuity. The senior architect who listens to your brief stays involved through planning, design development and handover. You’re not handed to a junior team once the contract is signed. We build each design around your business, your site, and your budget, choosing materials for how they age and planning spaces that can change as you grow.
For a business in Wagle Industrial Estate, that means we start by understanding the building and how your team works, then decide how the space should look.
Build the Space Your Business Is Growing Into
Wagle Estate is becoming one of Thane’s most interesting business addresses, and companies that set up well now will benefit for years. A thoughtful layout, honest use of the building and a coordinated design team make the difference between a space you tolerate and one that quietly helps your business run better.
If you’re planning a new office, a fit-out or a redesign, speak to an architect in Wagle Estate early, before the lease is signed or the layout is fixed. We’re glad to walk through your space, hear what you need and tell you what’s realistic. Get in touch with us to start the conversation.