
Bungalow Architecture
Home >> Bungalow Architecture
Bungalow Architects in Mumbai Bungalows Designed Around How You Actually Live
A bungalow is rarely just a bigger house. It is usually the one project a family builds once, which is exactly why the site, the layout, and the details need to be right the first time. As bungalow architects in Mumbai, we spend as much time understanding your land, your habits, and your long-term plans as we do at the drafting table. Working across Mumbai, Thane, Navi Mumbai, and Pune, our studio manages the entire architectural journey in-house, from site analysis and concept planning through approvals, structural drawings, and construction support. Where a project also needs interior work, our bungalow interior designers in Mumbai step in from the same team, so the exterior architecture and the interiors are never designed in isolation from each other.
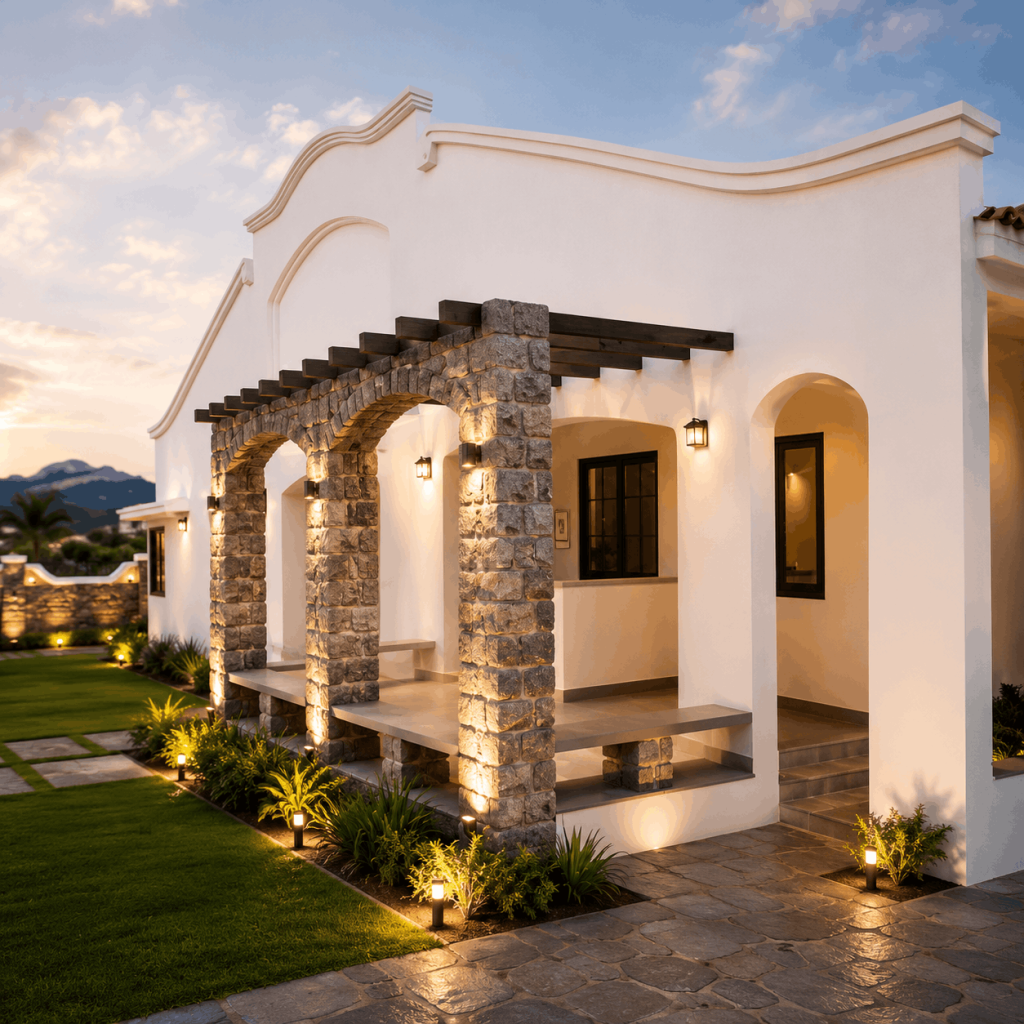
Bungalow Architecture Services We Offer
Custom Bungalow Design
Architectural designs built entirely around your site conditions, lifestyle, and long-term plans, rather than a layout we have reused before.
Luxury Villa Architecture
Spacious, refined villa designs with an emphasis on natural light, proportion, and materials that hold their finish over time.
Architectural Planning
Floor plans and space planning optimised for comfort, circulation, and how the household actually moves through the home.
Elevation and Facade Design
Elevations that create a strong first impression while staying true to the architectural language of the rest of the home.
Structural and Construction Drawings
Complete technical documentation, detailed enough for smooth execution on site without repeated back and forth.
Renovation and Bungalow Extension
Extending or reworking an existing bungalow with additions, remodelling, and updated architectural detailing.
25 Years of Designing Bungalows That Age Well
Every bungalow we take on is personally guided by our senior architects, from the very first sketch through to construction completion, so nothing gets diluted as the project moves forward.
Site Specific Design
Every bungalow is designed around your land, its surroundings, climate, and how your family intends to use the space.
Transparent Planning
A clear architectural scope, realistic timelines, and full documentation are shared before any work begins.
Architect-Led Process
You work directly with experienced architects throughout the project, not a rotating cast of junior staff.
End-to-End Consultancy
Architecture, approvals, coordination, and construction support are all handled under a single point of contact.
From Land to Dream Home
Understanding your plot, requirements, budget, and long-term goals for the property.
Architecture Solutions for Every Type of Bungalow
Contemporary Bungalows
Minimalist architecture built around clean lines, open volumes, and modern material palettes.
Luxury Villas
Premium residences with expansive living spaces and refined architectural detailing throughout.
Duplex Bungalows
Multi-level homes planned for efficient circulation, privacy, and comfortable everyday living.
Farmhouses
Homes designed to sit naturally within their landscape, built for weekend living or full-time retreat.
Weekend Homes
Getaway residences focused on relaxation, natural light, and a strong connection to the outdoors.
Traditional Bungalows
Classic architectural forms reinterpreted with modern planning and updated functionality.
Sloping Site Bungalows
Architectural solutions designed specifically for uneven terrain and challenging plots.
Redevelopment and Extensions
Reworking older bungalows with contemporary layouts, additions, and updated living spaces.
Bungalows Designed by ABARCH Architects
Frequently Asked Questions
Does Abarch Architects design custom bungalows based on client requirements?
Yes. Every bungalow Abarch Architects designs starts from scratch, shaped around the client’s lifestyle, plot conditions, and budget — this ground-up approach is core to how Bungalow architects in Mumbai like Abarch Architects operate.
How much does it cost to build a bungalow with Abarch Architects?
Costs depend on plot size, design complexity, and finish level, typically calculated per square foot or as a percentage of construction cost. Abarch Architects shares a detailed quote after understanding the site and requirements.
Does a client need to already own land before consulting Abarch Architects?
Not necessarily. Abarch Architects can advise on orientation, access, and buildability even before a client commits to purchasing a plot.
Can Abarch Architects design bungalows on sloping or unconventional plots?
Yes. We work across bungalows, luxury villas, farmhouses, and weekend homes, adapting our approach to the scale and setting of each project.
Can your bungalow interior designers work on the interiors too?
Yes, this is one of Abarch Architects’ specialities. Once the architecture is finalised, Abarch Architects’ bungalow interior designers in Mumbai adapt the interior layout to match the site’s unique geometry rather than a standard floor plan.
What's the difference between a bungalow, a villa, and a farmhouse?
A bungalow typically sits on a residential plot, a villa implies more expansive living spaces, and a farmhouse is built for landscape and retreat living. As Bungalow architects in Mumbai, Abarch Architects designs all three, adapting scale and detailing accordingly.
Does Abarch Architects use sustainable or climate-responsive design?
Yes. Orientation, ventilation, and material longevity are built into Abarch Architects’ planning from day one, not addressed as an afterthought once construction has started.
Will a senior architect personally handle a client's bungalow project?
Yes. Every bungalow at Abarch Architects is personally guided by a senior architect from first sketch through construction. Where interiors are also needed, Abarch Architects’ bungalow interior designers in Mumbai join the same project team rather than working separately.
Can Abarch Architects redevelop or extend an existing bungalow?
Yes. Abarch Architects regularly takes on renovation and extension projects, reworking layouts and updating architectural detailing without requiring a full rebuild.
What happens during the first site visit?
Abarch Architects assesses the plot, orientation, and surrounding context while discussing the client’s budget and long-term plans. If interiors are part of the scope, Abarch Architects’ bungalow interior designers in Mumbai often join this visit.
Is there a minimum plot size required?
No fixed minimum — as Bungalow architects in Mumbai, Abarch Architects has designed everything from compact weekend homes to expansive luxury villas, with plot size shaping the approach more than limiting eligibility.