
3D & Models
Home >> 3D & Models
See Your Project Before It Is Built
Approving a design from a two-dimensional floor plan asks a lot of anyone who is not an architect. Our 3D design and model services in Mumbai exist to close that gap, turning drawings into realistic visuals and physical models so you can evaluate spaces, materials, and lighting before construction even starts.
Working with clients across Mumbai, Thane, Navi Mumbai, and Pune, we produce high-quality renders, walkthrough animations, and detailed architectural models for residential, commercial, and institutional projects. Whether the goal is client presentations, design approvals, or simply peace of mind before signing off, our visualisation work is built to improve communication and reduce surprises once execution begins.
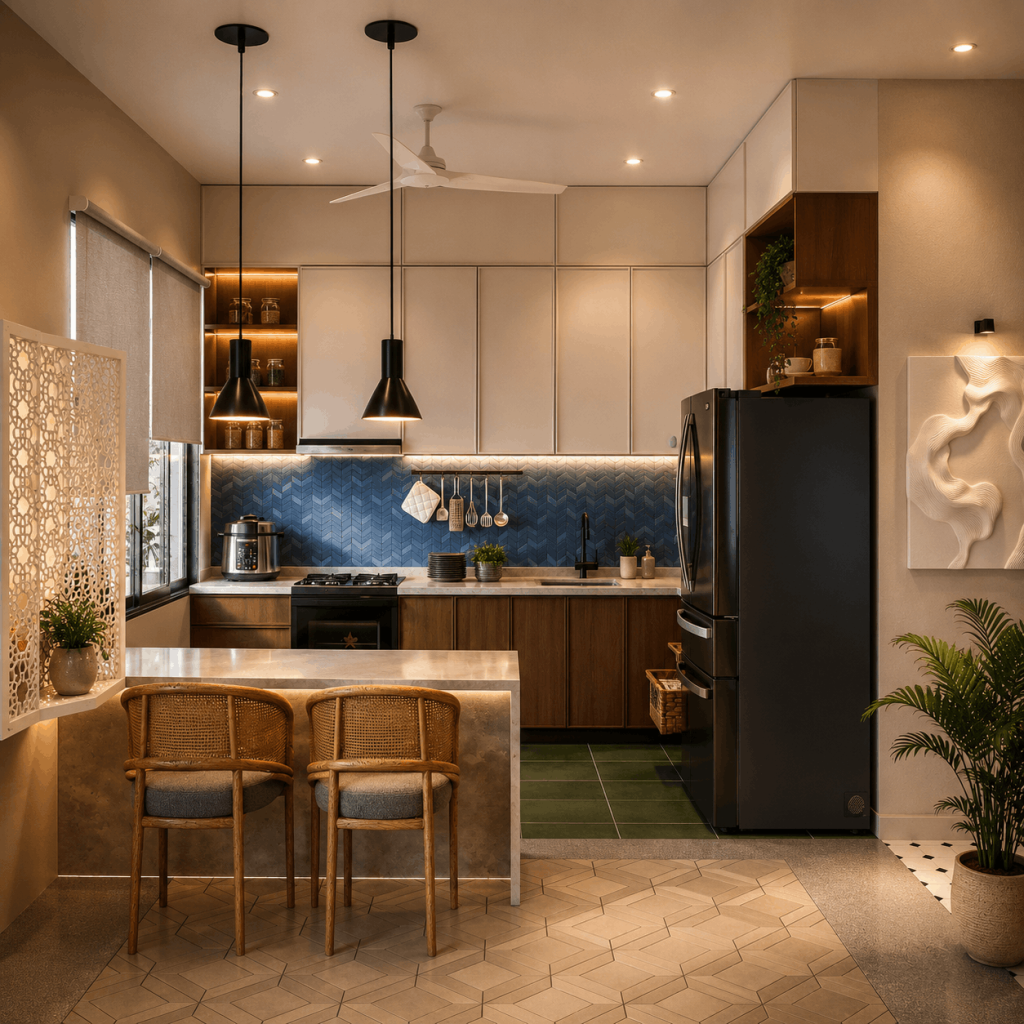
3D Visualisation and Model Services We Offer
Architectural 3D Rendering
Photorealistic exterior and interior renders that showcase every design detail with clarity.
3D Walkthrough Animation
Immersive virtual walkthroughs that let clients experience a space before construction begins.
Interior 3D Visualization
Realistic interior perspectives featuring furniture, lighting, and material finishes.
Exterior Visualization
Detailed building elevations and facade renderings with landscape integration.
Architectural Scale Models
Precision-crafted physical and digital models for presentations, approvals, and design reviews.
Concept & Presentation Models
Quick conceptual models that communicate ideas clearly during the early stages of design.
Visualising Every Detail Before Construction
Our visualisation process helps eliminate uncertainty, improve collaboration, and ensure the final project matches the original design intent.
Photorealistic Quality
High-resolution renders with realistic materials, lighting, and textures throughout.
Better Decision Making
Visualise layouts, colours, finishes, and spaces clearly before any execution begins.
Faster Design Approvals
Clear presentations that simplify client reviews and speed up sign-off.
Accurate Design Communication
Minimises misunderstandings between architects, consultants, contractors, and clients.
From Concept to Visualisation
Every visualisation project follows a structured workflow to ensure accuracy and realism.
Visualisation Solutions for Every Project
Residential 3D Renders
Apartments, villas, bungalows, and luxury homes visualised in full detail.
Commercial Visualizations
Offices, retail stores, showrooms, restaurants, and hospitality projects brought to life.
Exterior Renderings
Building elevations with realistic surroundings and landscaping integrated.
Interior Renderings
Detailed room visuals featuring furniture, lighting, and material finishes.
Walkthrough Animations
Interactive virtual tours built for client presentations and marketing use.
Physical Architectural Models
Detailed scale models for presentations, approvals, and exhibitions.
Competition Presentations
High-impact visuals designed for design competitions and investor pitches.
Real Estate Marketing Visuals
Premium renderings created for brochures, websites, and project promotions.
Visualisations and Models by ABARCH Architects
Frequently Asked Questions
How much do Abarch Architects' 3D visualisation services cost?
Pricing depends on scope — a single render costs less than a full walkthrough animation or physical model. As part of Abarch Architects’ 3D Design and Model Services in Mumbai, quotes are based on the client’s specific deliverables.
How long does it take to get 3D renders or a walkthrough from Abarch Architects?
Turnaround depends on complexity, following Abarch Architects’ structured process of design brief, modelling, rendering, and refinement.
Can a client hire Abarch Architects for 3D work without a full architecture project?
Yes. Abarch Architects’ 3D Design and Model Services in Mumbai are available as a standalone offering, whether the client needs renders from their own architect’s drawings or marketing visuals for an existing project.
Can Abarch Architects' 3D renders be used for real estate marketing?
Yes — Abarch Architects produces premium renderings specifically for brochures, websites, and project promotions, in addition to internal design-approval renders.
What software does Abarch Architects use for architectural visualisation?
Abarch Architects uses industry-standard 3D modelling and rendering tools to produce photorealistic visuals from CAD drawings or early concept sketches.
How many revisions are included in a project with Abarch Architects?
Abarch Architects’ process includes a dedicated client review stage, with revision rounds confirmed upfront based on scope — a standard part of how the team delivers 3D Design and Model Services in Mumbai.
Does Abarch Architects offer VR or immersive walkthrough experiences?
Abarch Architects produces immersive walkthrough animations for a virtual, before-construction experience of the space, with specific format requirements confirmed during the design brief.
Can Abarch Architects create visuals for design competitions or investor pitches?
Yes — high-impact visuals for competition entries and investor presentations are a regular part of Abarch Architects’ work.
What's the difference between a render, a walkthrough, and a physical model?
A render is a still image, a walkthrough is a moving tour, and a physical model is a tangible scale piece — Abarch Architects delivers all three individually or combined.
Is there a minimum project size for 3D work with Abarch Architects?
No fixed minimum — Abarch Architects takes on everything from a single interior render to full-scale physical models for large developments.