

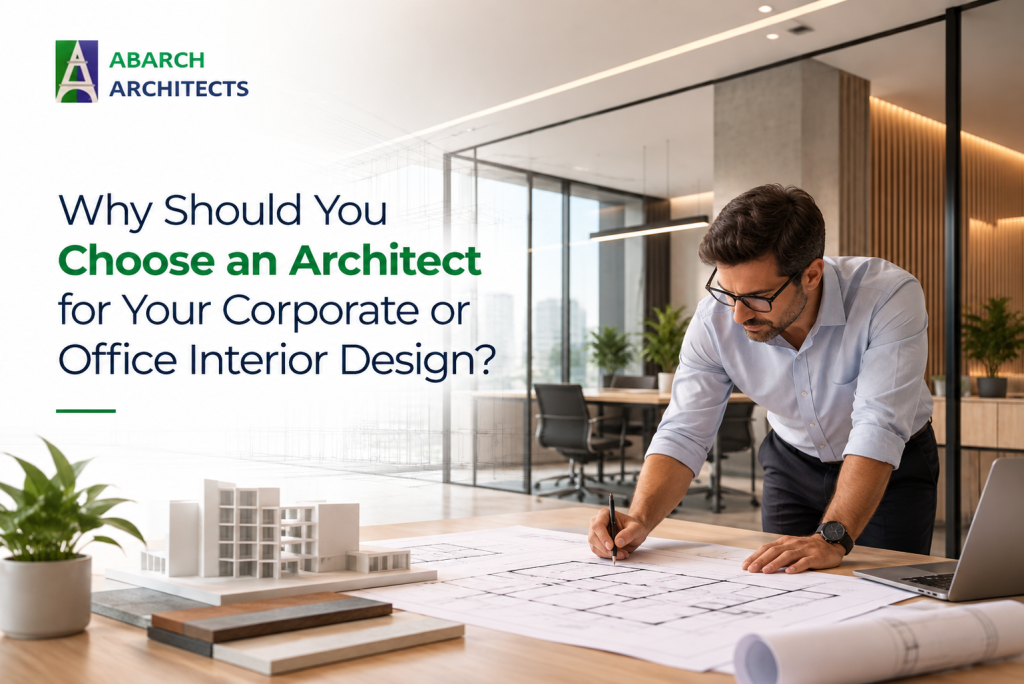
Your team has signed the lease, settled on a layout and shortlisted finishes. Then building management sends your drawings back with objections about the sprinkler layout and electrical load. It is a familiar setback, and it often traces back to one early decision: who designed the office.
Hiring an office interior design architect changes the order in which you solve problems. Instead of discovering ceiling voids, fire safety rules and structural limits after the design is approved, you deal with them before a single mood board is pinned up.
Architect vs Interior Designer: What Changes in an Office
An office interior design architect takes up the challenge of managing structure, layout and approvals. An interior designer focuses on finishes and furniture. That split holds for homes too, but it matters more in an office. A home is a set of rooms. An office is a working system of people, power, cooling, data and fire safety, all sharing the same floor and ceiling. Accountability also differs.
In India, architects must be registered with the Council of Architecture, while interior designers face no mandatory licensing. Plenty of interior designers do excellent work, so this is not a verdict on the profession. It’s a reason to ask who signs off on the technical side of your drawings.
What an Architect Checks Before Any Finish Is Chosen
Most office buildings now follow fixed conditions: floor load limits, service shafts, fire exits, and a ceiling void that already holds the adjacent unit’s pipes and ducts. An office interior design architect reads these constraints first, because they decide what the layout can actually do.
Take the ceiling. Sprinklers, air-conditioning diffusers, lights and cabling all compete for the same few hundred millimetres. Fit-out specialists in India often name uncoordinated service drawings as a major cause of post-design rectifications on site, and a diffuser that fights a sprinkler for the same ceiling tile can cost days to untangle. An office interior design architect-led team settles that clash on paper, where it costs nothing.
The same thinking applies to heavy items. A server room, a filing wall or a pantry with commercial equipment adds load, power demand and heat, and whether the building can carry them is a question of engineering as much as design.
Space Planning That Follows How Your Teams Work
Once the constraints are clear, the layout work begins, and this is where architectural training earns its keep. Headcount, meeting frequency, client visits, and growth plans all shape how a floor should be divided. A team that spends its day on calls needs a different arrangement from one that works in pairs at shared desks. Good planning starts from these observations, and the material palette follows once the plan works.
Approvals Belong in the Design, Not After It
If you lease your office, the landlord or building management will review your drawings before work starts. Fire safety approval may apply too, depending on the premises. Even a small change, such as moving a meeting room wall or adding a pantry, can affect fire safety, air-conditioning and electrical loading. That’s exactly why these reviews exist.
An office interior design architect prepares drawings with those reviewers in mind. The result is fewer rounds of comments and a schedule that doesn’t stall while a revised plan sits in someone’s inbox.
One Accountable Team From Concept to Handover
Many offices are designed by one firm and built by another. When something doesn’t fit, each side points at the other’s drawings. At ABARCH Architects, the process runs differently. A senior architect stays with the project from consultation to handover, and one project lead manages design, procurement, fabrication and site execution. You have one person to call.
Founder Architect Abhijit Bhamare brings over 25 years of practice across the USA, the UK, the Middle East and India. He is a licensed member of the Council of Architecture, India, and an IGBC AP certified professional. The studio is based in Thane, so site visits and vendor coordination happen locally across Thane and Mumbai. Before execution begins, 3D visualisation lets you review the layout and finishes and approve them, which matters for a boardroom or reception your clients will judge within the first minute.
Beyond the Corporate Office: Commercial Spaces ABARCH Designs
The same architect-first method carries across the commercial work the studio takes on in Mumbai and Thane:
- Corporate office interiors: workspaces planned around productivity, collaboration areas and how teams move through the day.
- Retail and showroom design: customer-focused layouts that support product display and carry brand identity.
- Restaurant and café interiors: ambience balanced against what the kitchen and service team need to run efficiently.
- Hospitality interior design: guest-facing spaces for hotels, resorts and lounges.
- Healthcare and clinic interiors: functional, hygienic spaces that still feel welcoming rather than clinical.
- Commercial renovation and fit-outs: existing spaces reworked with updated layouts, finishes and more efficient planning.
Each of these puts its own demands on ventilation, plumbing, power and fire safety, and an architect’s habit of reading the building first applies to all of them.
When an Interior Designer Alone Can Be Enough
An architect isn’t always the only option available. If you are refreshing furniture, paint and lighting in a space that keeps its existing layout and services, a good interior designer can handle it well. So if you want to compare an architect vs. an interior designer, this can be the most basic, fundamental difference.
The picture changes once walls move, headcount grows, a new pantry or server room goes in, or the space is a bare shell. At that point, you are changing how the building layout or utility structure is supposed to work.
Questions Worth Asking Before You Hire
Put these to every firm on your shortlist:
- Who signs off on structural, fire and services coordination, and are they registered with the Council of Architecture?
- Will the person you meet at the pitch be the one running your project?
- Do you prepare the drawings that landlords and building management ask for?
- Are design, procurement and site execution under one contract, and who is my single point of contact?
Choosing an office interior design architect comes down to a straightforward trade. You pay for technical judgement upfront and avoid expensive surprises later. For offices in Thane and Mumbai, ABARCH Architects begins with a consultation on your space, brand and budget, then moves through concept design, 3D visualisation and execution under the same senior team. If your project involves anything beyond a cosmetic refresh, that first conversation is worth having before you pick a single finish.