

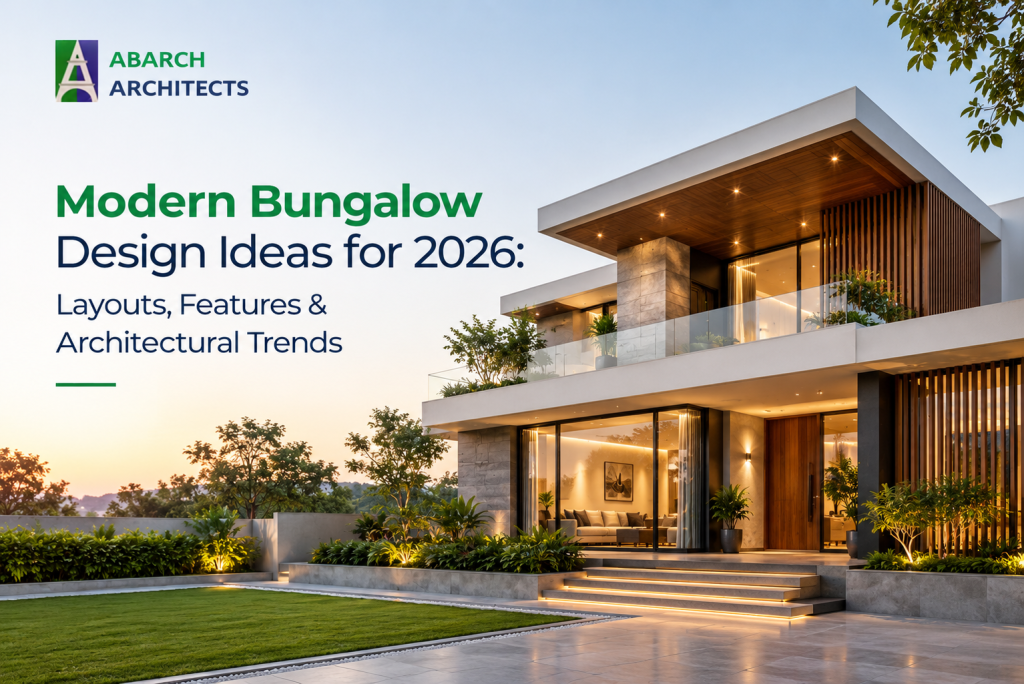
Scroll through any gallery of bungalow design ideas for 2026, and you will definitely notice the repetitive pattern: white cubes, wall-sized glass, a lawn that never seems to see rain, which is indeed surreal. But a bungalow is usually a property that a family builds once, and it has to cope with real weather, real routines and decades of use. A functional modern bungalow design starts with the plot and the climate. The styling comes later. This guide covers the layouts, features and trends that still make sense once the photographer has gone home.
What Modern Bungalow Design Means in 2026
Clean lines and open volumes haven’t gone anywhere, but “modern” has taken on a more practical meaning, which should lean a little more toward a utilitarian perspective.
Owners nowadays expect a house that copes with heat and humidity without the air conditioning running all day, which makes it sustainable, adapts as parents age or children move out, and doesn’t need repainting every few seasons.
Younger families tend to want open-plan living. Households with grandparents need rooms that can close off when required. Both can live in one house if the plan is flexible from the first sketch, as our family structure is also evolving at an unprecedented rate.
Start With the Plot, Then Draw the Plan
Before any floor plan, an architect understands the whole piece of land: which way it faces, where the road and the views are, how the ground slopes, where monsoon water will run. A sloping plot, often treated as a problem, can give you split levels and a lower floor that opens onto the garden. A narrow plot pushes the design towards a courtyard or light well to bring in air and daylight. Orientation decides which rooms catch the morning sun and which walls take the afternoon heat. That is why it’s worth consulting an experienced architect before you buy the land, not after.
Resist the urge to fill the plot, too. Leave enough open ground for cross-breeze, planting and a future extension. A house pushed to the boundary loses air and light.
Layouts That Suit How Families Actually Live
As one walks through bungalows that rank well according to both utility, modernity & sustainability, a few planning moves keep turning up. A ground-floor suite for parents, kept away from the noisiest part of the house. A home office near the entrance, so visitors never cross the private rooms. A service court behind the kitchen, out of sight from the living area. A staircase positioned so a future floor can be added without tearing anything apart.
Double-height living rooms deserve a caution. They look wonderful, but hot air rises and collects unless there are high openings to let it out. Plan those early, because they’re awkward to add later.
Features Worth Building In
Modern bungalow design on the western coast has to face the monsoon first, because the first heavy rain tests every decision made by the architects and the owners. Deep overhangs and covered verandahs throw rain clear of the walls and shade the glass behind them. Openings on opposite sides of a room let a breeze pass straight through, which cools better than most gadgets. Louvred windows admit air while keeping the rain out. A pitched roof sheds water actively, while a flat roof relies on waterproofing that ages, so it needs careful detailing if you want a terrace.
Daylight deserves the same attention. Tall windows on shaded sides bring in even light without the glare and heat of a bare west wall.
Materials matter just as much. Sealed stone, treated timber and powder-coated metal cope with humidity better than plain timber cladding. Choose finishes for how they’ll look after several monsoons, not just on handover day. Architects who work on humid coasts generally agree that a well-shaded, well-drained house outperforms a sealed glass box.
Which Type of Bungalow Suits Your Plot
Contemporary bungalows are actually made for regular urban plots, where clean lines and open volumes bring out the most of limited land. Duplex bungalows stack rooms over two levels, which keeps circulation efficient and establishes a sense of privacy between the bedrooms and the living room.
Farmhouses and weekend homes work with the landscape, so the plan follows the views and the breeze rather than a rigid grid. Sloping sites call for a stepped plan. But an older bungalow often deserves an extension or redevelopment rather than demolition, since a reworked layout and updated detailing can give it a second life without a full rebuild.
Bungalow Design Ideas 2026: A Dive into Trends to Follow or Skip
Worth copying: courtyards and verandahs used as everyday living space rather than decoration. Jaali screens that filter light and let air through, bringing Indian heritage into a modern frame. Solar panels and rainwater harvesting planned into the roof and landscape from day one instead of bolted on afterwards. Home offices and study corners planned as proper rooms. Conduits for smart-home systems laid during construction, since chasing walls later is messy.
Worth skipping: full-height glass on a west-facing wall, elevations so busy they’ll look dated in three years, and finishes picked from a catalogue without checking how they weather. A trend is only useful if it suits your plot.
How ABARCH Approaches Modern Bungalow Design
ABARCH Architects designs bungalows from the ground up, from contemporary homes and luxury villas to farmhouses and weekend retreats. Site analysis, concept planning, approvals, structural drawings and construction support sit with one team, and a senior architect stays involved from the first sketch to completion. The studio has worked on bungalows in Nasik, Matheran, Lonavala, Pavana and Alibaug, so varied terrain and weather are familiar ground. Services cover custom bungalow design, elevation and facade design, structural and construction drawings, and renovation or extension of existing homes.
Where the brief includes interiors, the same team handles them, so the architecture and the rooms inside it are never designed in isolation. Before construction begins, 3D visualisation lets you walk through the house and change what doesn’t feel right. Founder Architect Abhijit Bhamare brings over 25 years of practice across the USA, the UK, the Middle East and India.
A good modern bungalow design doesn’t chase this season’s look. It reads the plot, plans for the years ahead and details for the monsoon. Those choices rarely show up in a render, but they decide how the house feels in July. If you’re collecting ideas for your own land, bring the plot details, a rough budget and a sense of your daily routine to a consultation with ABARCH Architects. The studio works across Mumbai, Thane, Navi Mumbai and Pune.