
Walk into an office at 3 pm, and you can tell within a minute whether the ceiling was designed or simply finished. There’s the dull ache behind the eyes, the hum of the AC, a client call bleeding across the floor, and glare on every monitor. Almost none of that is a furniture problem. It’s an office ceiling design problem, and most fit-outs treat it as an afterthought.
The ceiling is the largest surface in the room that nobody sits at, so it usually gets attention only when the budget is nearly spent. Yet it carries your lighting, air conditioning, fire safety, cabling and a big share of your acoustics. Here’s how we think about it, along with the office design ideas that are actually working in 2026.
Start With What Lives Above the Ceiling
What most people don’t realise is that a ceiling is a coordination exercise before it’s a design one. Above that clean gypsum surface sit ducts, sprinkler lines, smoke detectors, cable trays and conduit, all competing for a few hundred millimetres of space.
This matters more than usual in Mumbai and Thane. In many commercial buildings, the floor-to-slab height is modest, so every 100 mm you lose to a clashing duct is height you never get back. The fix is a reflected ceiling plan drawn alongside the furniture layout, not after it. When you resolve lighting, HVAC, and fire services on one drawing, the ceiling can look intentional instead of apologetic.
Lighting: Design the Ceiling Around the Light
Good office ceiling design starts with how people will work under it, not with a pattern you saw on Pinterest.
Layer it, don’t flood it.
A uniform grid of identical panels is the default for a reason: it’s easy. It’s also flat, and it lights a desk and a corridor exactly the same way. A better approach is to layer the lighting:
- Ambient light for general visibility, ideally soft and indirect
- Task light where focused work happens
- Accent light for reception, display walls and meeting rooms
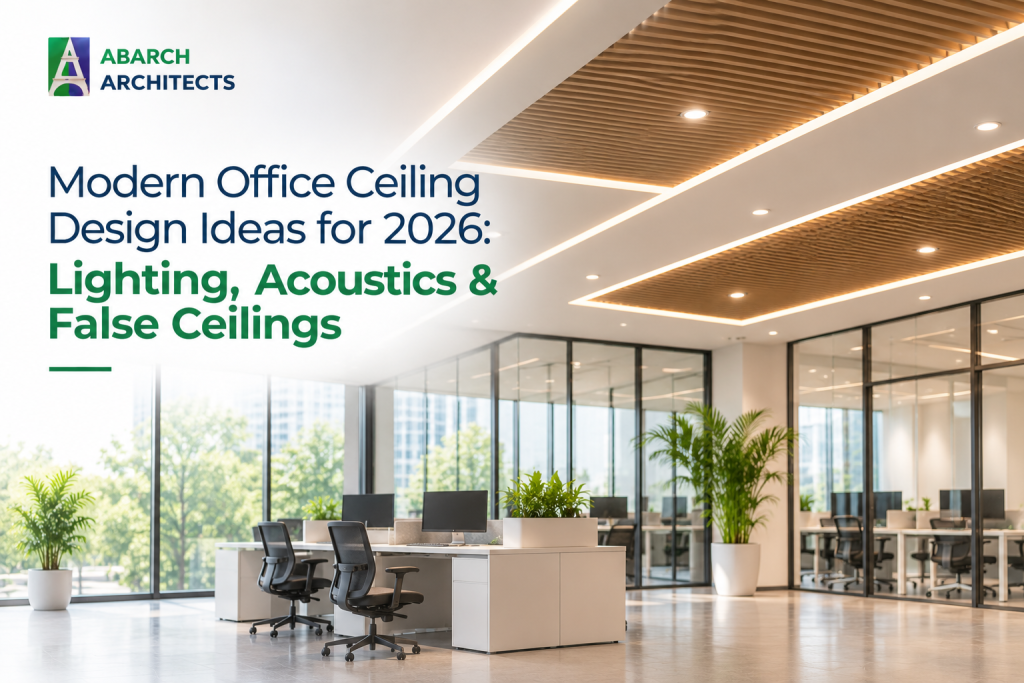
Cove lighting along the perimeter, linear fixtures over workstations and a few well-placed pendants over collaboration areas can do more than a hundred downlights.
Control glare and colour temperature
Here’s where things get interesting. Most complaints about “bad office lighting” are really complaints about glare and colour. Deep-recessed or anti-glare fixtures keep light off screens. A neutral white (roughly 4000K) suits workstations, while slightly warmer light makes lounges and reception feel less clinical. Mixing temperatures randomly across one floor is what makes an office feel cheap.
Let daylight and controls do the heavy lifting.
In 2026, zoned dimming and occupancy sensors are no longer luxuries. Place fixtures in rows parallel to the windows, so the row nearest the glass can dim when daylight is strong. It cuts energy use without anyone noticing, and it’s far easier to build into the ceiling at the start than to retrofit.
Acoustics: The Ceiling Is Your Biggest Sound Absorber
Open-plan offices are loud for a simple reason. Glass, concrete floors, and hard partitions bounce sound around, and the ceiling is usually the only large surface that can absorb it.
In our experience, this is the most underestimated part of office ceiling design. A few options worth knowing:
- Acoustic tiles in mineral fibre or similar materials, practical for large floors and easy to access
- Perforated gypsum boards with acoustic backing, for a seamless look that still absorbs sound
- Baffles and clouds hung below the slab, which add absorption without covering the whole ceiling
- Timber slats over acoustic felt, warmer to look at and effective in meeting rooms and reception
When you compare products, look at the sound absorption rating, not just the finish. A ceiling that photographs beautifully but reflects every word is a costly mistake.
One more thing most people miss: sound doesn’t only travel through walls. It travels over them, through the shared void above the ceiling. If a cabin’s partition stops at the false ceiling, a “private” conversation is anything but. Partitions around meeting rooms and MD cabins should run to the slab, or the ceiling void needs proper acoustic treatment.
False Ceilings: Where Form Meets Function
A false ceiling isn’t one decision. It’s a choice between materials and approaches, each with trade-offs.
Gypsum for clean, sculpted lines
Gypsum gives you the smooth, seamless finish that suits reception areas, boardrooms and executive cabins. It also lets you play with coves, steps and recesses. In a city with heavy monsoons, specify moisture-resistant boards and make sure joints are detailed properly. Sagging and cracked seams are almost always a detailing problem, not a material one.
Metal and mineral tiles for easy access
For large floors where services need regular attention, lay-in tiles on an exposed grid are hard to beat. A technician can reach the space above without cutting into anything. It’s not the most glamorous choice, but it’s the one facility managers thank you for years later.
Open ceilings with painted services
Leaving the slab exposed and painting the services in one colour creates a strong look and adds height. It only works if the services above are neatly routed and you add acoustic clouds, because a bare concrete ceiling makes noise worse. Done carelessly, it just looks unfinished.
Varied heights to define zones
Dropping the ceiling over a collaboration zone or raising it over a reception area tells people how to use the space without a single wall. It’s one of the simplest office design ideas around, and it makes an open floor feel organised.
Office Design Ideas for 2026 That Start Overhead
A few directions we see holding up well beyond this year’s trends:
Zone with the ceiling, not just the walls. Hybrid work means teams reshuffle often. Using ceiling height, lighting and material changes to separate areas keeps the floor flexible without costly partitions.
Bring in warmth. Timber-finish baffles, soft-toned acoustic panels and indirect light take the edge off the sterile white-box office. Pair that with greenery at the perimeter and the whole floor feels calmer.
Make reception a statement. A feature ceiling over the entrance, perhaps a sculpted gypsum form with a concealed light line, shapes a visitor’s first impression more than a logo on the wall. If you’re working with a compact footprint, our guide to small office interior design covers how cabins and layouts can work together.
Plan for change. A modular grid and flexible lighting zones let you reconfigure desks later without tearing up the ceiling.
Choose for longevity. Efficient LED systems, durable boards and materials chosen for how they age make more sense than anything that looks good only on handover day.
Mistakes We See Again and Again
The most common one is deciding the look first and discovering the services later. The second is treating acoustics as an upgrade rather than a basic requirement. The third is choosing a single colour temperature everywhere because it’s simpler to buy. None of these is expensive to avoid, but all of them are expensive to fix once the ceiling is closed up.
How We Approach It at ABARCH
At ABARCH Architects, a senior architect guides every commercial project from the first conversation to handover, so the ceiling isn’t passed down to someone who inherits a finished layout. We resolve services, lighting and acoustics together, and we use 3D visualisation so you can see how the ceiling will look and feel before anything is built. That’s how you avoid surprises on site.
Look Up Before You Sign Off
The best office ceilings are the ones nobody complains about. The light is comfortable, conversations stay where they started, and the air conditioning doesn’t announce itself. That outcome comes from planning, not from adding features at the end.
If you’re planning a new fit-out or reworking an existing floor, it’s worth looking at your office ceiling design early, ideally alongside the layout. We’re happy to talk through your space, your budget and what would work best. You can schedule a consultation with us whenever you’re ready.