
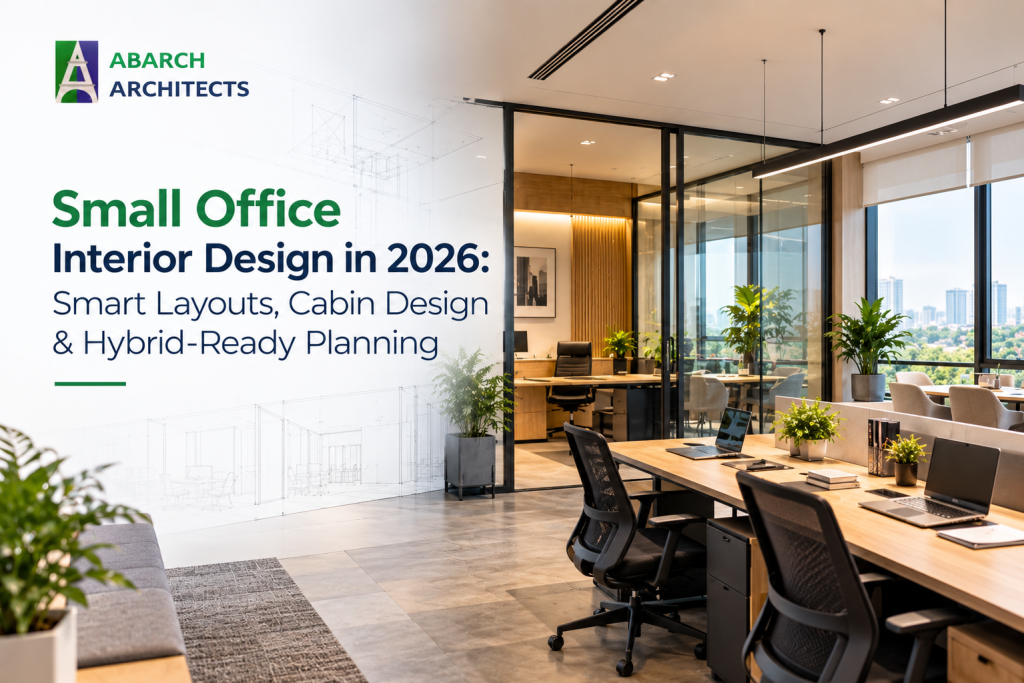
A 1,200 sq ft office in Thane doesn’t really let you skip interior design discussions. Add one more cabin, and the open floor shrinks. Skip the meeting room, and almost every client call happens at somebody’s desk. Small office interior design is mostly about trade-offs, and hybrid attendance has added a new one: nobody is quite sure how many seats the team needs on a random weekday, and on the day when all decide to show up for the AGM. This guide covers layouts that hold up and how to approach office cabin design when space is tight, then looks at what hybrid-ready should actually mean on a floor plan.
Small Office Interior Design Starts With the Numbers
Most Indian planning guides put a modern office at roughly 70 to 100 sq ft of carpet area per employee overall, with the workstation itself taking 55 to 80 sq ft. Treat those as starting points, because published figures vary quite a bit between sources. Also, when it comes to actually site work, there are multiple challenges; for instance, the owner wants to fit some pieces of the old furniture in the newest setup, which can be a little more space-consuming and might even look like an incongruous element.
Small floors have their own constraints. A meeting room and a pantry may take up a far bigger share of 1,000 sq ft than of 10,000, so space efficiency becomes the main design problem; it is thus important to balance utility and looks both. One planning example for a ten-person team shows how it adds up: ten workstations at 70 sq ft, 30% for circulation, and about 200 sq ft for a meeting room and pantry, which lands near 1,100 sq ft. In this case, to make the space more functional, some decide to skip the pantry; others might request foldable, wall-mounted workstations so that, whenever in a hybrid work set-up too many of them decide to work from home, others can just enjoy a little extra space.
Smart Layouts for a Compact Floor Plate
In small office interior design, desks grouped in team clusters usually work better than long rows or a corridor of closed rooms. Clusters keep walking distances short, let teams sit together and leave one clear circulation spine instead of several narrow aisles, which not only give an old-school look but are also very inconvenient when it comes to regular movement. Cellular layouts with private rooms off a corridor suit professional practices and senior management, but they use far more floor per person, so they rarely fit a compact plan. A solution to that would be more creative false division, be it a long bookshelf with added planters to enhance the overall vibe, or a large acoustic desk divider to maintain privacy. Some people decide to go for perforated glass slides with acoustic partitions to place the managerial desks in a more private space.
Two small moves help a lot. Put storage on the walls and under desks rather than in freestanding cabinets that cut the room into pieces. And keep the noisy functions, which means the pantry and the printer, away from the focus desks.
Office Cabin Design: Size, Position and Who Gets One
Good office cabin design begins with a sober question: does every manager need a closed room? In a small office, usually not. Guides put a manager cabin anywhere from 80 to 150 sq ft, and one layout guide draws it at about 3 by 3 to 3 by 3.6 metres with a desk, two visitor chairs and a credenza. A MD’s room is often drawn bigger, and one guide suggests at least 200 to 250 sq ft. Those numbers are useful as ceilings, not targets. On a 1,200 sq ft floor, a 200 sq ft cabin takes a sixth of the plan.
Position matters as much as size. Place cabins along the core side of the floor, not the window side, and give them glass fronts, perforated glass partitions or fancier bamboo blinds. Keep them away from the pantry and the entrance, where footfall and noise concentrate. And if a cabin sits empty half the week, design it to work as a meeting room too, which will make it more functional.
Glass Partitions and Privacy: Getting Office Cabin Design Right
Glass partitions earn their place in small offices because they let daylight through, and privacy comes from frosted bands or blinds rather than solid walls. Acoustic grades vary, so ask for the rating when you pick the glass, and add a solid wall behind the cabin desk for storage and a screen.
Two details tend to get missed. First, fire and egress rules can limit how partitions and booths are arranged, so check them before you finalise the layout. Second, a closed cabin needs its own air. If the AC diffuser and return sit outside the room, the cabin ends up too warm or too cold, and that’s hard to fix once the ceiling is closed. Plan the ceiling and the cabin together to avoid this ventilation problem.
Hybrid-Ready Planning: Fewer Desks, Better Rooms
Hybrid work broke the one-desk-per-person rule. Planning guides now allocate anywhere from about three to seven desks for every ten employees, depending on how often people actually come in. Say a team of twelve comes in about three days a week. It doesn’t need twelve desks, but it does need somewhere to take a call and a room that seats everyone for a Monday meeting.
That is where the saved floor area should go. A small meeting room of about 150 sq ft seats four to six people. A one-person acoustic pod takes up roughly a square metre and keeps calls out of the meeting room, so client meetings don’t get bumped by someone’s video call.
Build the infrastructure while the ceiling and floor are open. Power and data at every desk position, lighting that works on camera, lockers for people who hot-desk, and spare conduit for the extra seats a growing team will want. These cost little during the fit-out and a lot to chase into finished walls later.
What Works in Small Offices, and What Doesn’t
Worth copying: glass-fronted cabins that borrow daylight for the open floor and one flexible meeting room instead of two fixed ones. Worth skipping: a cabin for every title and a loud pantry corner beside the focus desks. Finishes age better when they’re chosen for humid conditions, so ask how laminates and fabric panels cope with a Mumbai monsoon.
How ABARCH Approaches Small Office Interior Design
ABARCH Architects designs offices, co-working spaces and other commercial interiors across Mumbai and Thane, handling concept, space planning and execution under one team. A senior architect stays on every project, and you deal with one point of contact instead of several vendors. The process runs from consultation through concept design and design development to execution and handover, and 3D visualisation during design development lets you review layouts, cabins and finishes before anything is built.
Founder Architect Abhijit Bhamare brings over 25 years of practice across the USA, the UK, the Middle East and India. Good small office interior design and thoughtful office cabin design rarely depend on a bigger budget. They depend on counting seats honestly and planning rooms by function. If you’re sizing up a new floor or reworking an old one, bring the floor plan and a rough idea of how many people come in on a typical day to a consultation with ABARCH Architects.