
3D & Models Portfolio
Home >> 3D & Models Portfolio
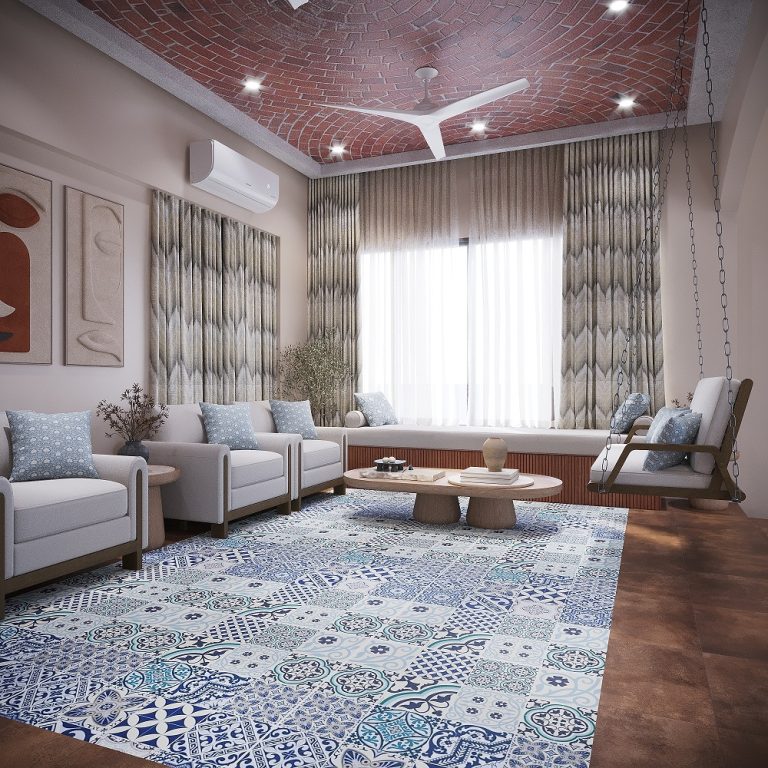
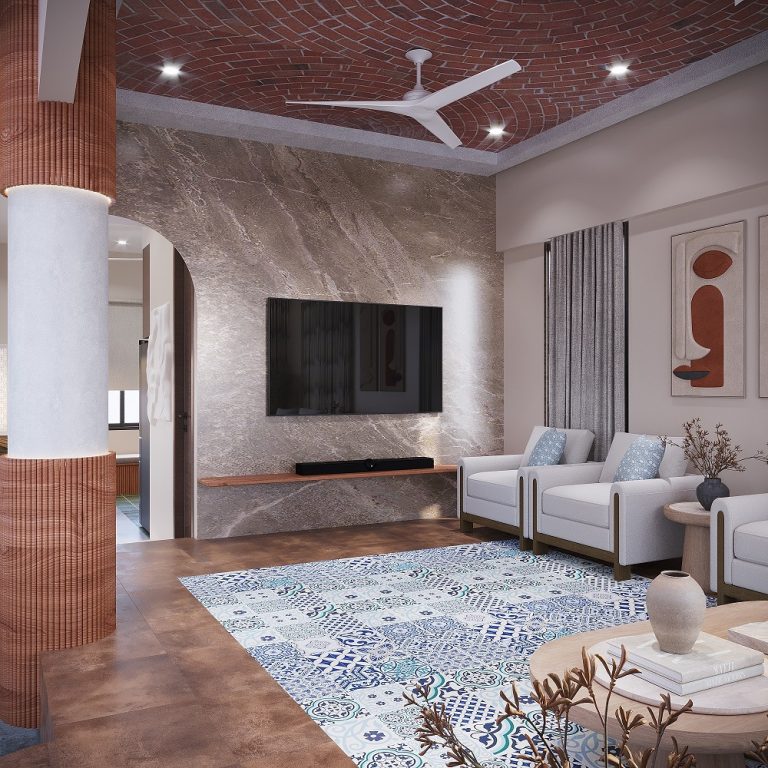
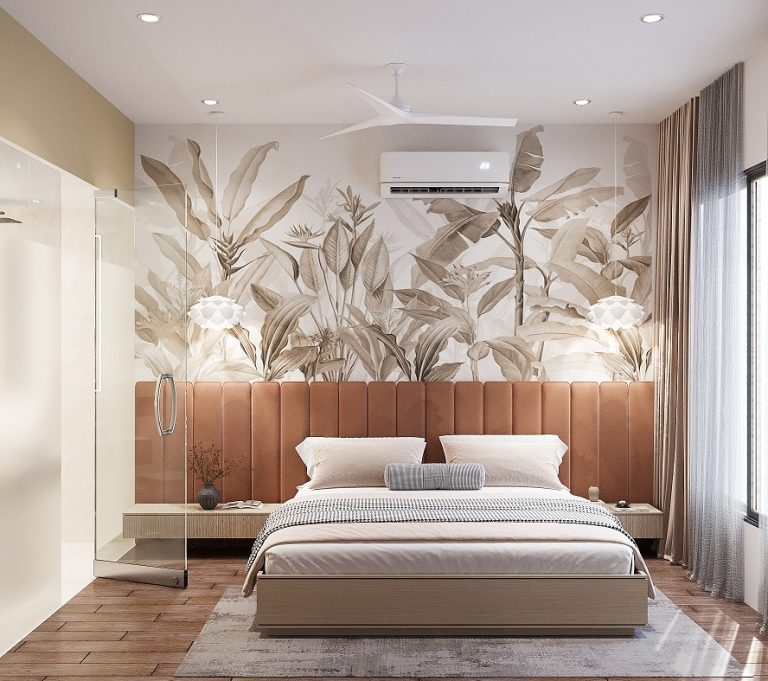
3D Model | 14 A Anandotsav, Wadhwa Wise City, Panvel
This 3D visualisation presents the design concept for a contemporary residence at Wadhwa Wise City, Panvel, showcasing a seamless blend of modern architecture and functional living. The proposed layout includes spacious living and dining areas, a kitchen, master bedroom, father’s bedroom, guest bedroom, and a media room connected through an internal lift. Landscaped ground and terrace spaces, integrated solar systems, and home automation enhance the home’s sustainable and future-ready design. Minimalistic interiors with veneer, laminate, and polished finishes create a refined visual identity while reflecting the project’s elegant and practical design philosophy.


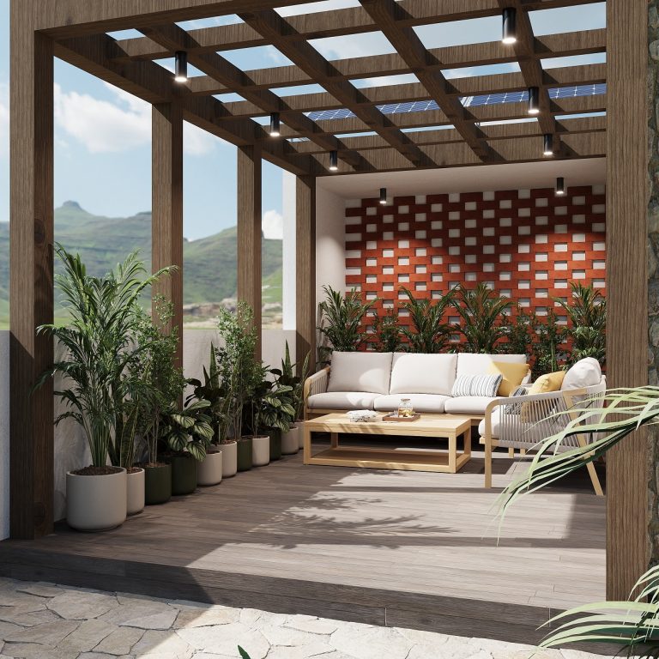
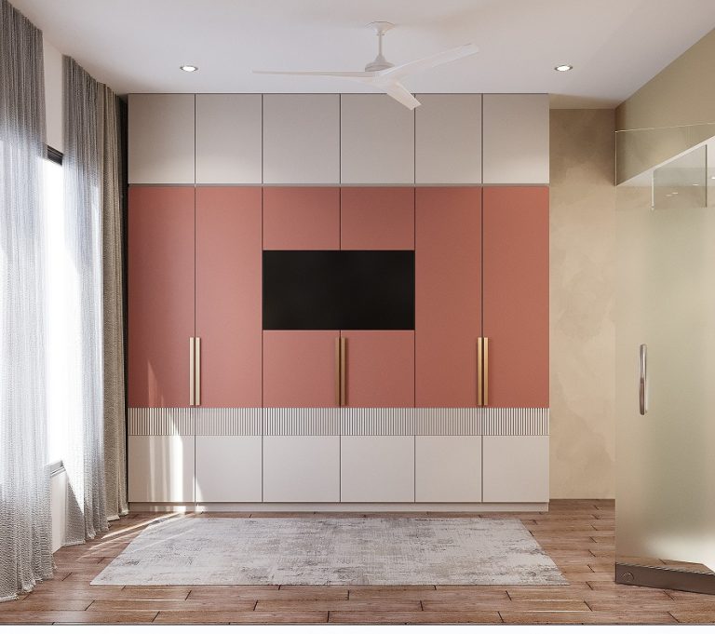
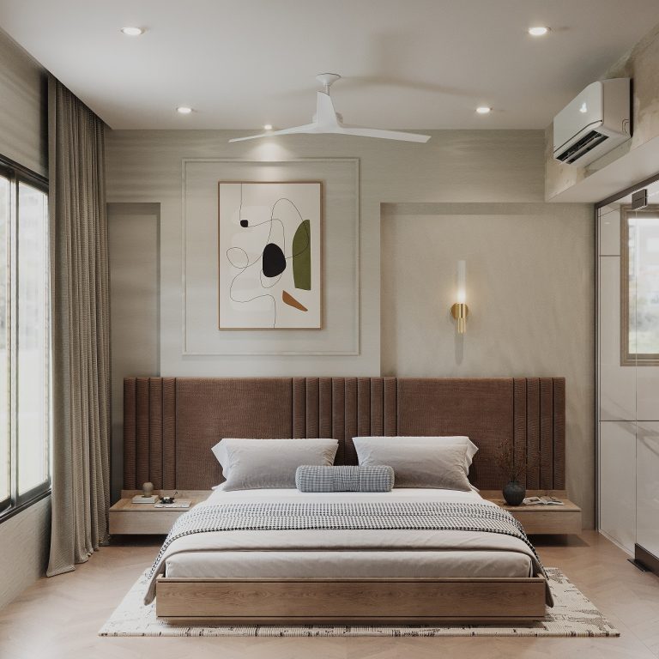
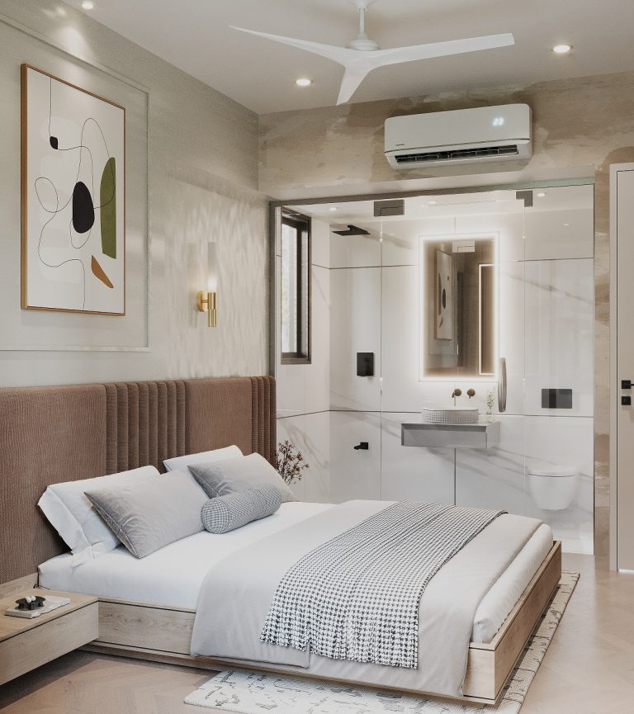
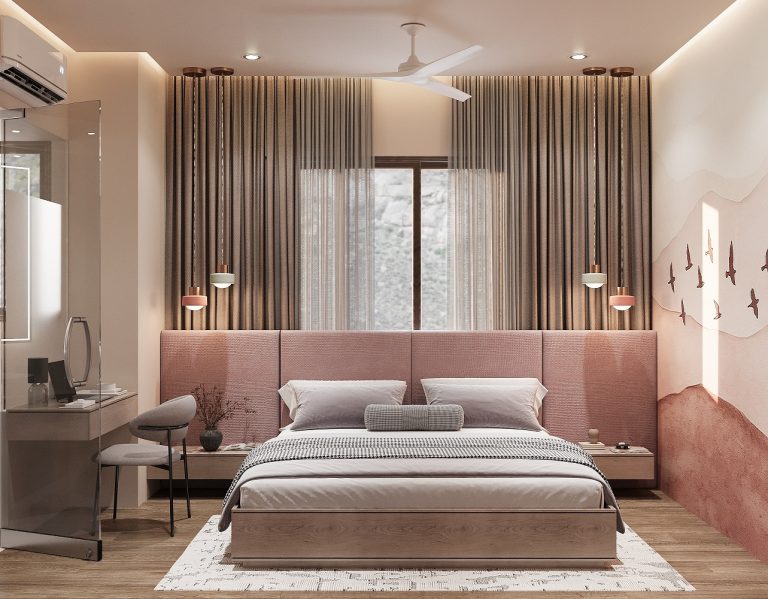
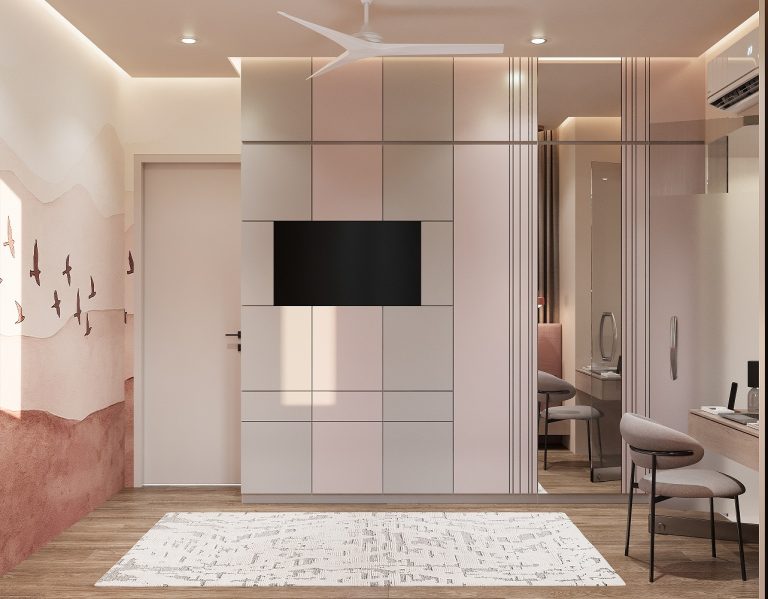
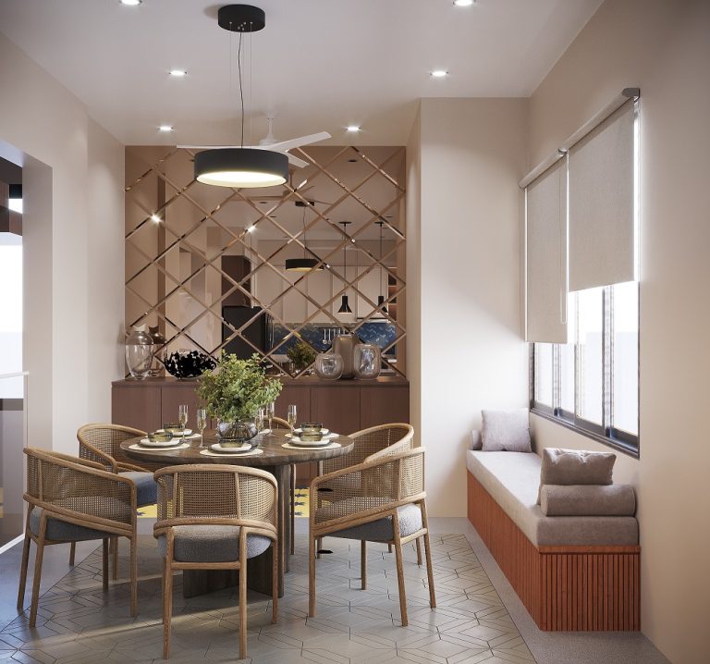
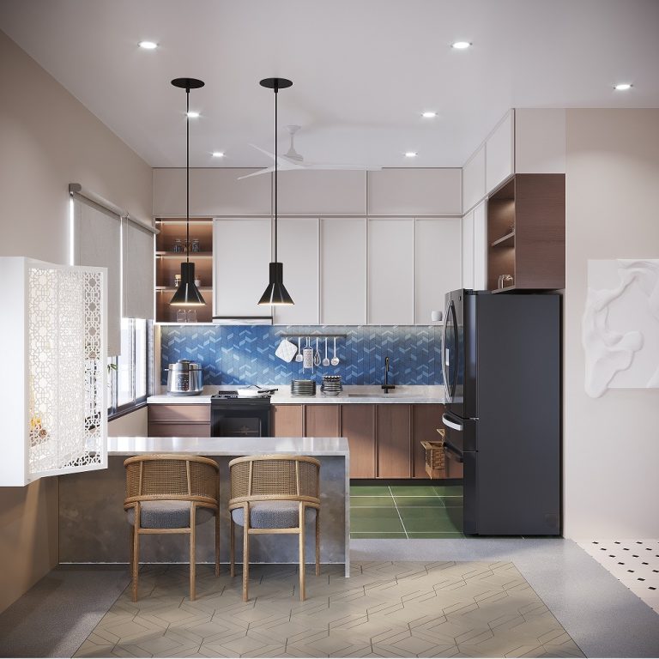
3D Model | 103, Magnolia, Wadhwa Wise City, Panvel
This 3D visualisation illustrates the design concept for a contemporary residence at Wadhwa Wise City, Panvel, blending rustic aesthetics with modern living. The proposed layout features a spacious living area, family room, dining space, kitchen, master bedroom, and mother’s bedroom, all seamlessly connected through an internal lift for enhanced accessibility. Open planning, landscaped ground and terrace spaces, a private steam sauna, solar power, and home automation are thoughtfully integrated to create a luxurious yet sustainable lifestyle. Natural materials, including rough and semi-polished stone, veneer, laminate, and polished finishes, complement the home’s outdoor-focused design, emphasising comfort, safety, and a strong connection with nature.
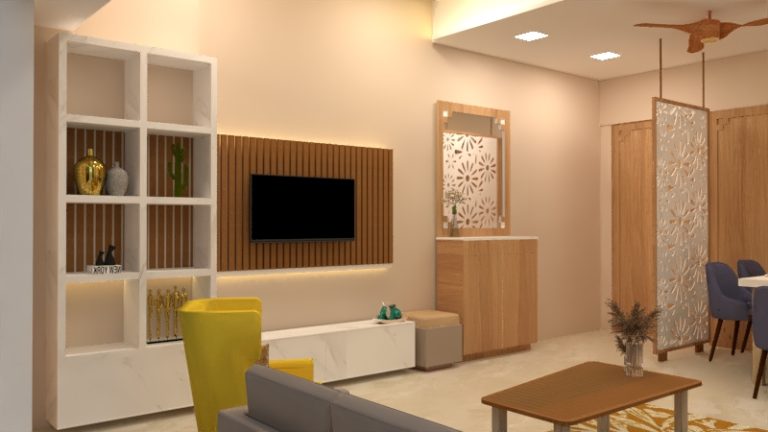
3D Model | 803, Visava, Dombivli
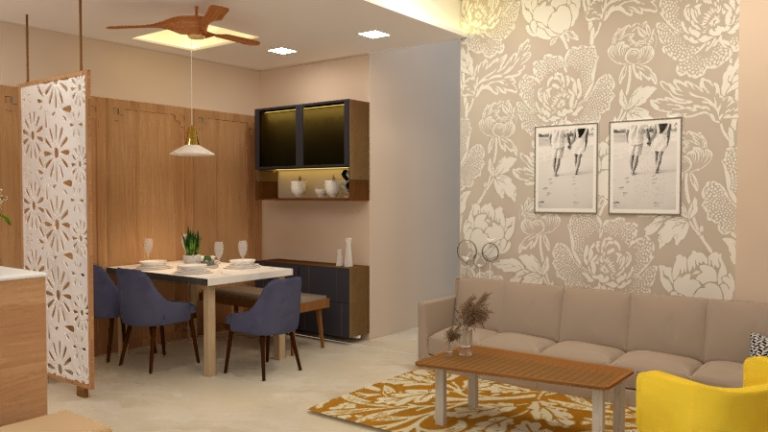
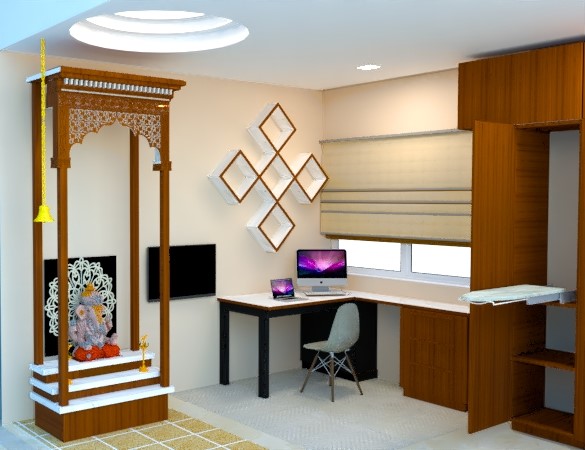
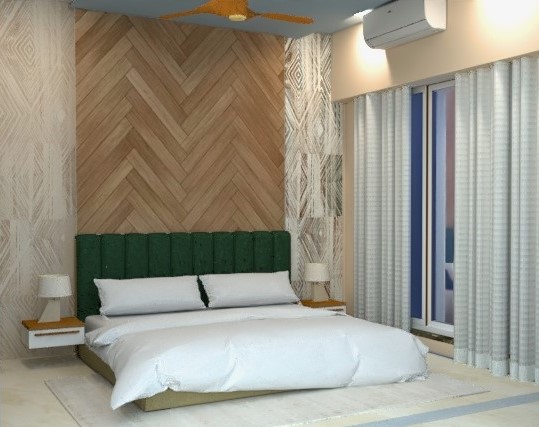
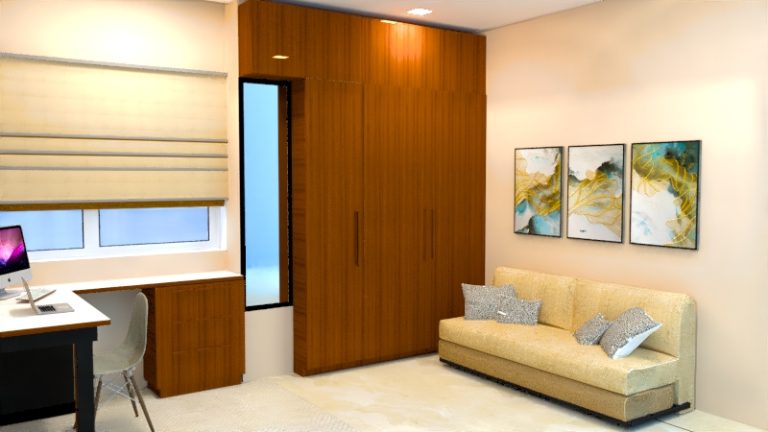
This 3D visualisation showcases the design concept for a modern residence at Visava, Dombivli, where contemporary aesthetics meet functional planning. The proposed layout features a living and dining area, kitchen, family space, pooja room, master bedroom, and children’s bedroom, thoughtfully arranged in accordance with Vastu principles. Designed around the latest interior trends, the home embraces a simple and minimalistic style that enhances everyday functionality. Clean finishes with Formica and polished surfaces create a refined visual appeal, presenting a timeless and practical living environment.
3D Visualization
Design deserves to be experienced.
Our photorealistic 3D renders and cinematic walkthroughs translate drawings into immersive spaces. Explore materials, light, and proportions with precision, before construction begins.
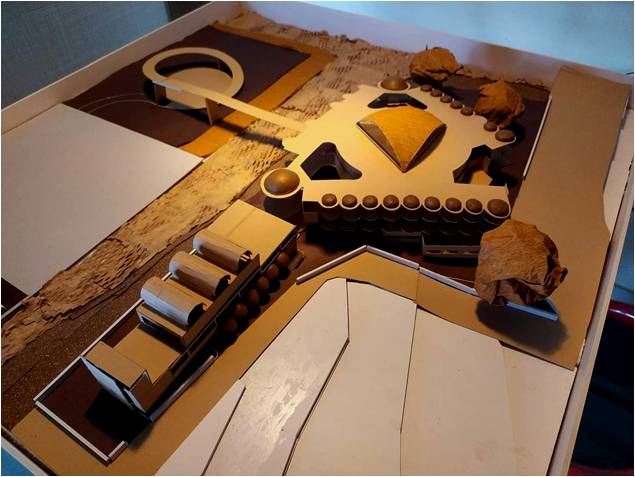
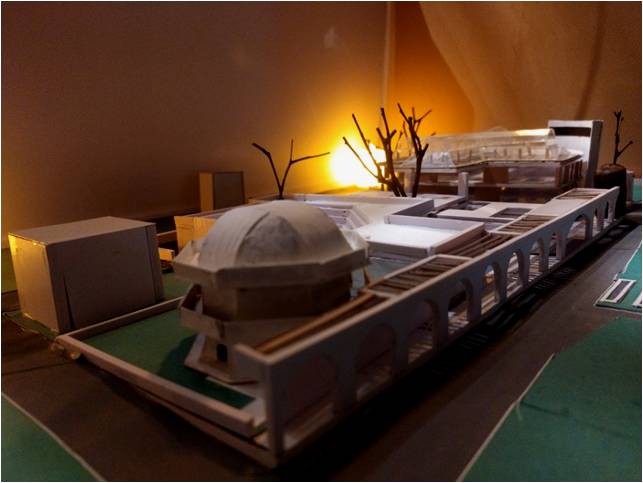
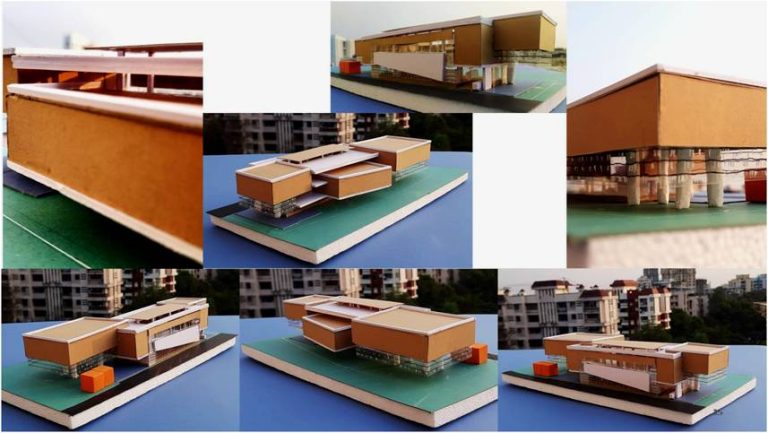
Physical Models
From massing studies to detailed presentation models.
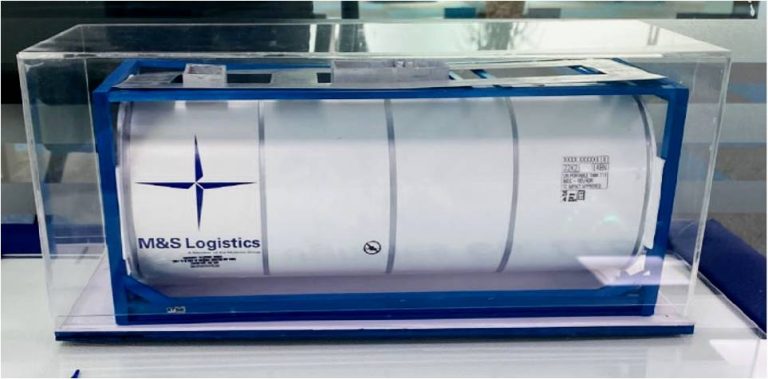
Our scale models articulate form, context, and intent with craft and clarity. A powerful tool for decision-making, stakeholder alignment, and design storytelling.