Bungalow Architectural Portfolio
Home >> Bungalow Architectural Portfolio

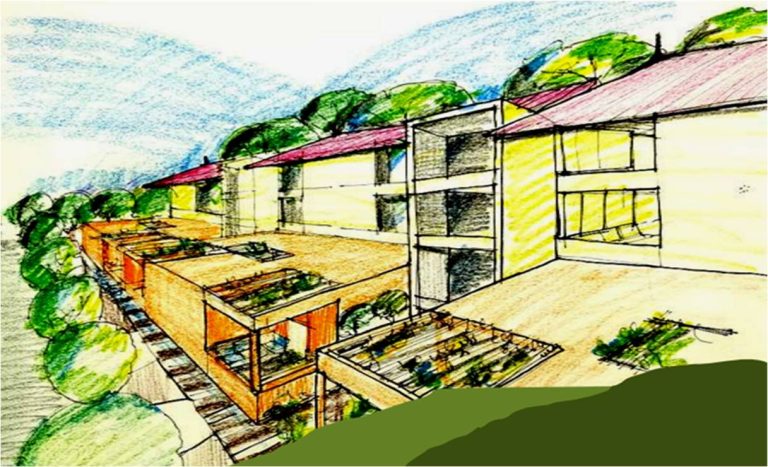
Weekend-cum-Second Homes Complex at Murbad, Kalyan
Spread across a scenic 35-acre contoured site, this weekend and second homes development was thoughtfully planned to blend modern living with the natural landscape. The VASTU-compliant plotted development features sustainable site planning while maximising the potential of every plot. Each parcel has been designed to accommodate individual bungalows, row houses, or apartment blocks, offering buyers flexibility without compromising on space or functionality. The master plan creates a harmonious balance between built spaces and open green surroundings, making it an ideal destination for comfortable weekend retreats and long-term residential living.
Refurbishment Bungalow at Matheran
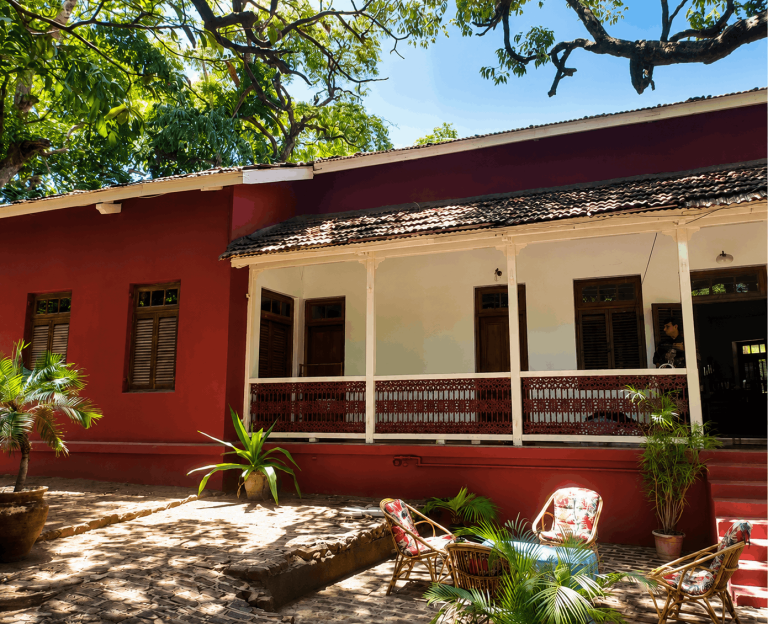
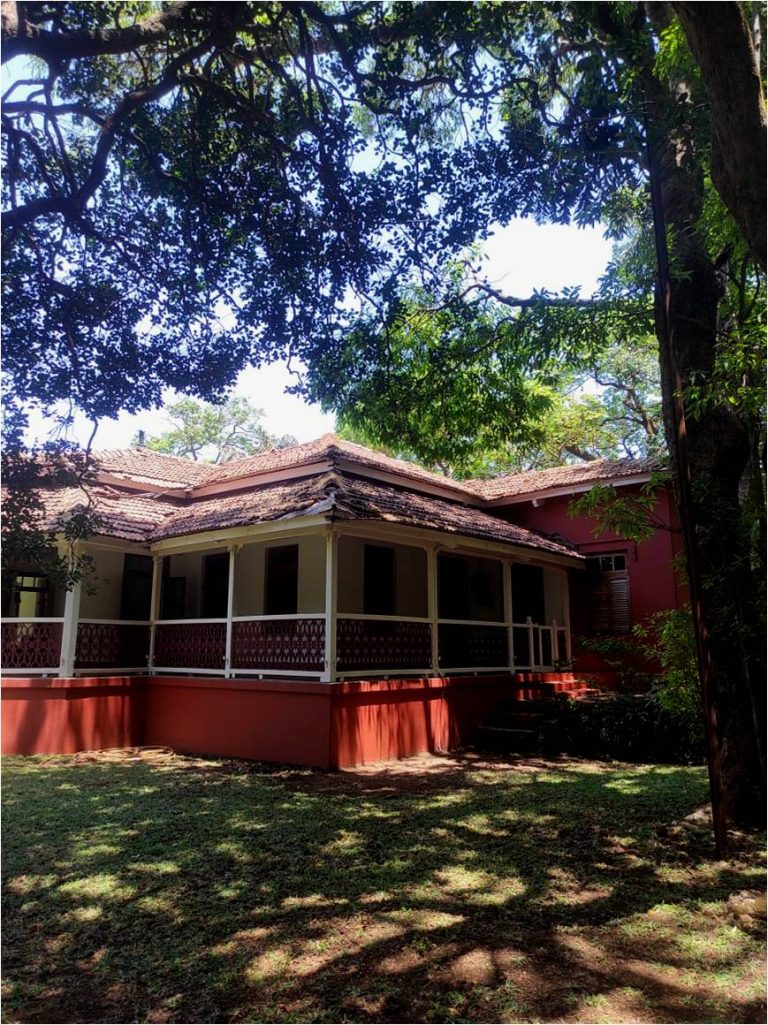
Located in the picturesque hill station of Matheran, this refurbishment project focuses on revitalising an existing bungalow while preserving its original character. The scope includes complete electrification of the bungalow, servant quarters, and site, along with furniture refurbishment, revamping of internal doors and windows, and roof restoration with new shingles. The electrification work has been completed to the client’s satisfaction, while the remaining renovation phases are set to commence soon, with the entire project expected to be completed by the end of the year.
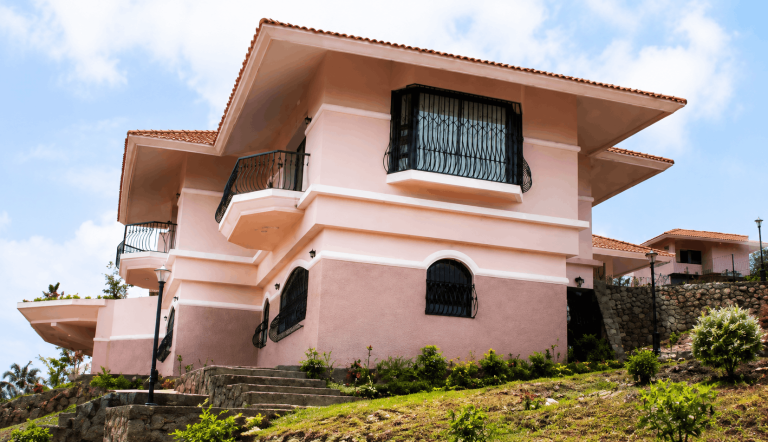
Bungalow at Nasik
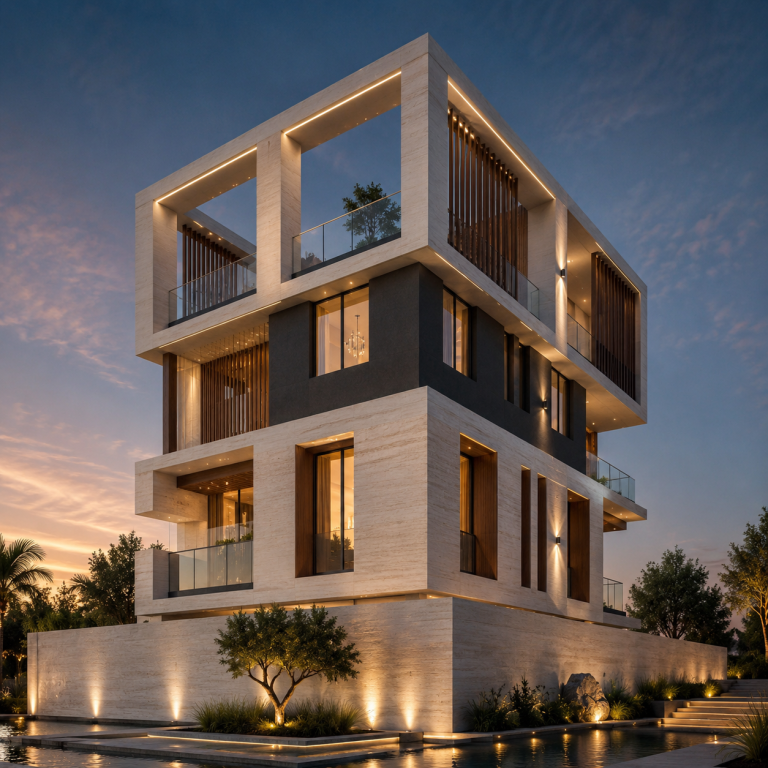
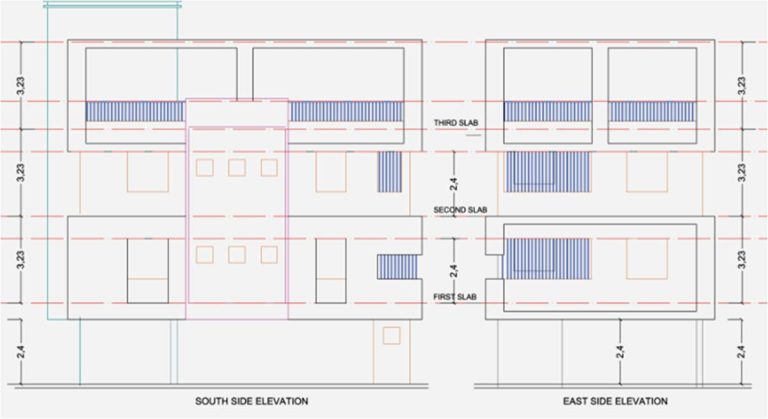
Designed as a plotted residential development, this bungalow was planned to maximise the site’s potential by creating elevated living spaces that capture the surrounding views. Parking is provided at the stilt level, while the first floor accommodates the living and dining areas, kitchen, and guest bedroom. The second floor features the master bedroom, children’s bedroom, and a family room for enhanced privacy and scenic views. Clean finishes, including vitrified, anti-skid, granite, and Kota flooring, along with textured accent walls and a flat terrace roof, create a contemporary aesthetic. A central skylight opposite the staircase brings ample natural light into the narrow plot, ensuring bright and well-ventilated interiors.
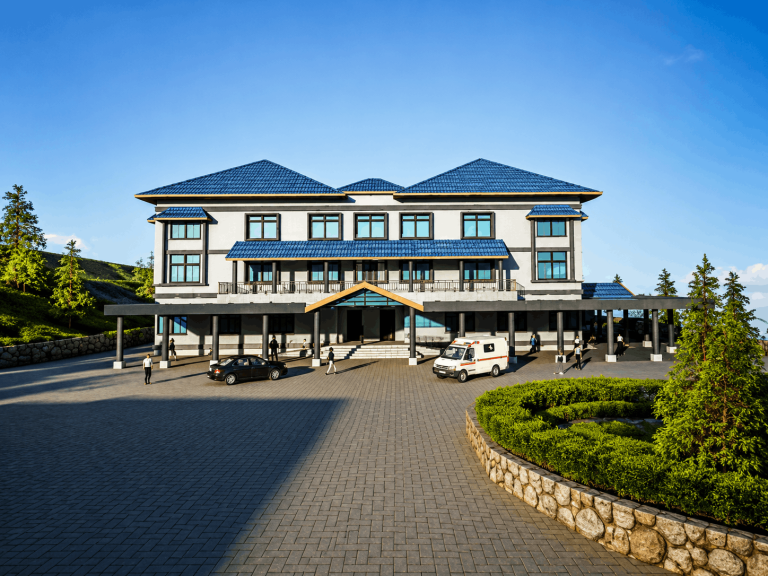
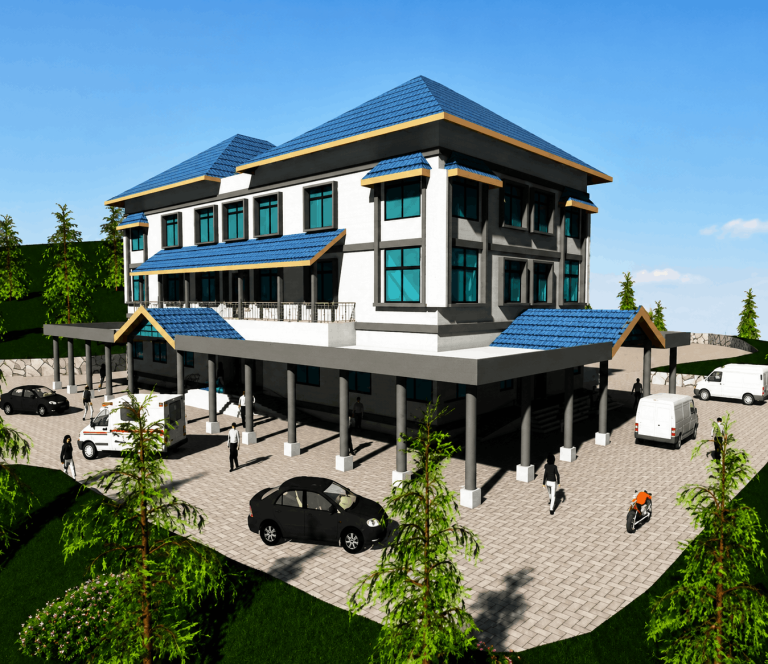
Multi- specialty Hospital, Ratnagiri
Spread across a 2.5-acre VASTU-compliant development, the project is thoughtfully planned with sustainable site infrastructure, including rainwater harvesting and water reservoirs to efficiently meet the water requirements of the expansive landscape and support essential facility operations.
Bungalow at Nasik
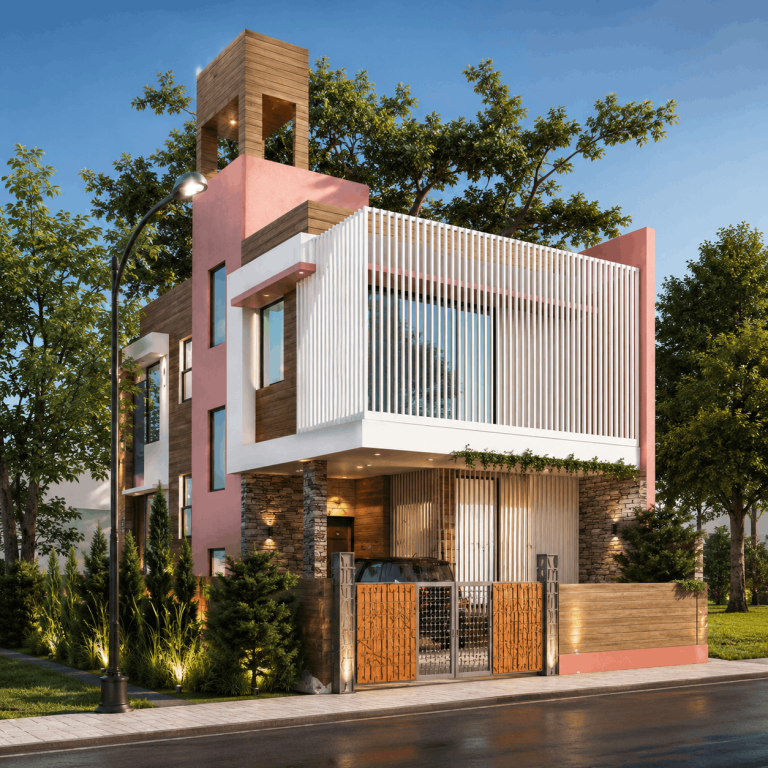
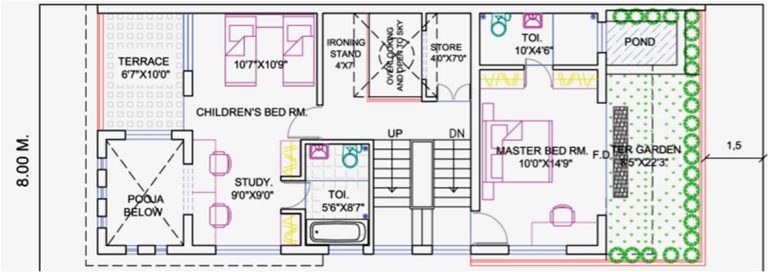
This residential bungalow was designed as part of a plotted development, balancing functionality with comfortable family living. The ground level features a spacious living and dining area connected to a front garden through the car porch, along with a guest bedroom and a common toilet. The kitchen and dedicated prayer room are thoughtfully positioned at the rear for enhanced privacy and convenience. The upper floor houses the master and children’s bedrooms, each opening onto terraces that offer pleasant outdoor views. Contemporary finishes, including vitrified, anti-skid, granite, and Kota flooring, textured accent walls, and a flat terrace roof, create a clean and elegant aesthetic. A central skylight opposite the staircase fills the interiors with natural light, making the home bright and inviting.
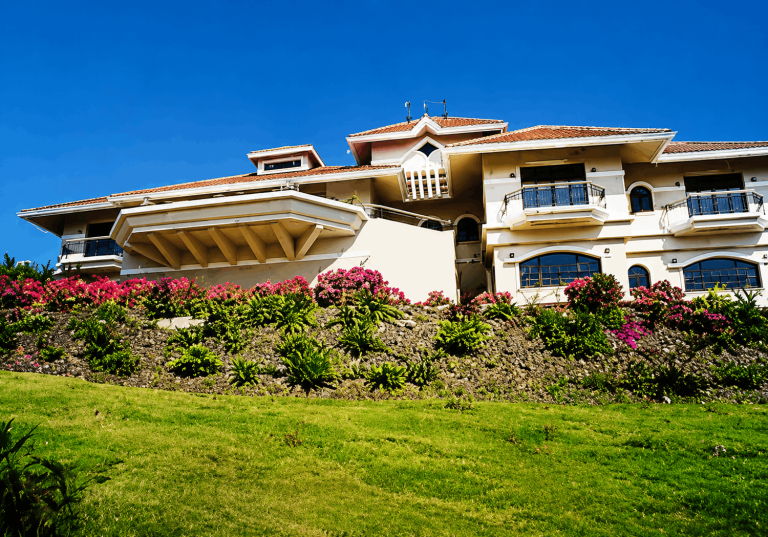
Bungalow at Lonavla
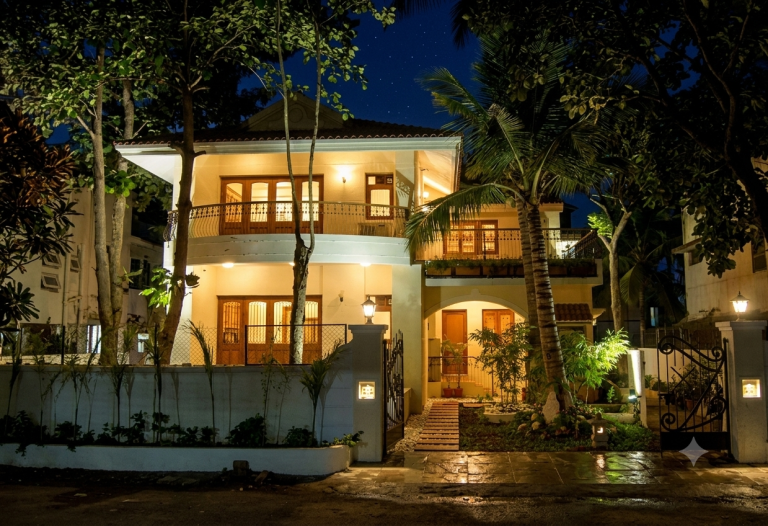
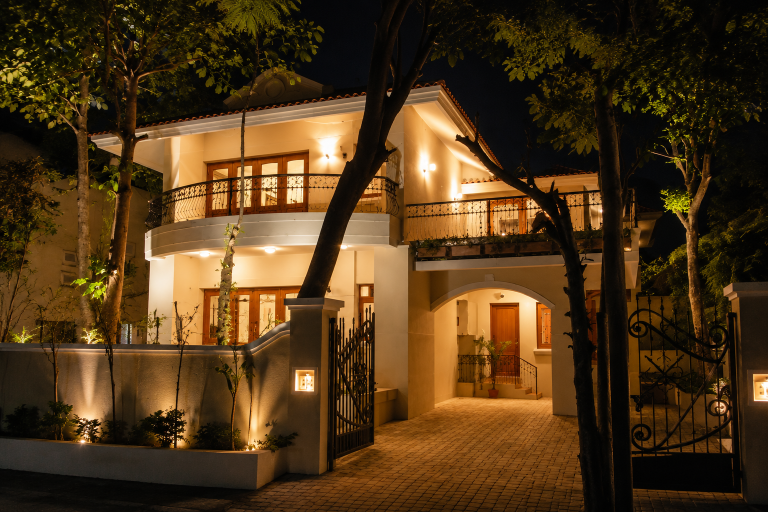
Nestled within an acre of lush green landscape in Lonavla, this bungalow was designed to make the most of its scenic surroundings and pleasant climate. The ground floor accommodates the living and dining areas, kitchen, and a guest bedroom with an attached toilet, while the first floor houses the master and children’s bedrooms, offering expansive views of the natural setting. The home features a semi-rustic design language with Italian marble, granite, Kota, and Shahabad flooring, complemented by textured plaster walls. A traditional Mangalore tiled roof with generous four-foot projections provides effective protection from the region’s heavy rains and strong winds, ensuring both comfort and timeless appeal.


Bungalow at Alibaug
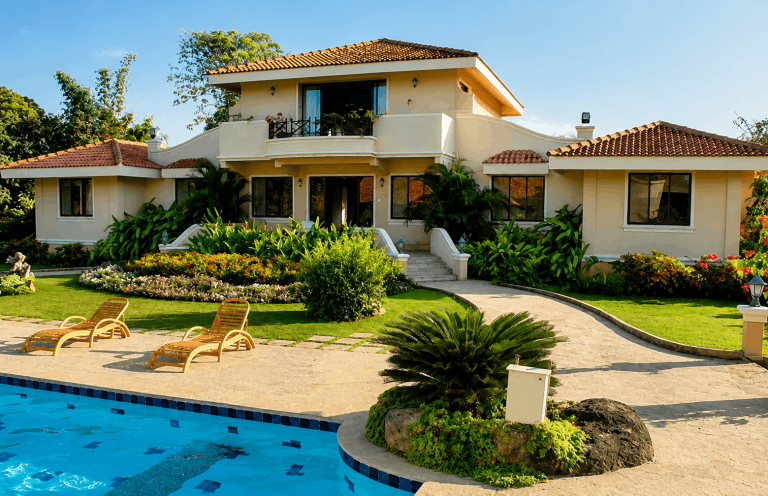
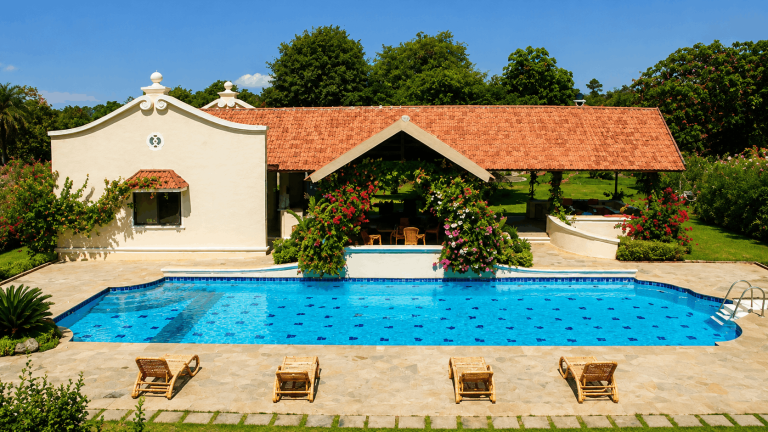
Designed as a serene weekend retreat, this bungalow in Alibaug is spread across a 1.5-acre site and thoughtfully planned around leisure and outdoor living. The residence is divided into a main house and a cabana, connected by a centrally placed swimming pool that forms the heart of the property. The cabana houses the kitchen, pantry, and sit-out overlooking the landscaped surroundings, while the main house features a central living and dining space with guest, children’s, and family bedrooms. Rustic finishes with Kota and Shahabad flooring, textured plaster walls, and a Mangalore tiled sloping roof enhance the home’s timeless character, while built-in furniture offers practicality for a comfortable weekend getaway.
Bungalow at Lonavla
Situated on a gently sloping 10,000 sq. ft. plot near the Mumbai-Pune Expressway, this weekend bungalow was designed to capture panoramic views of the surrounding hills and expressway. The ground-plus-one layout features spacious living and dining areas, a centrally located kitchen and pantry, a guest bedroom, and private master and children’s bedrooms with attached toilets. A double-height central space accommodates a mezzanine recreation room that opens to a viewing gallery, enhancing the home’s open and airy character. Rustic finishes with Kota and Shahabad flooring, textured plaster walls, and a Mangalore tiled sloping roof complement the natural setting, while thoughtfully designed built-in furniture makes the home practical and low-maintenance for weekend living.
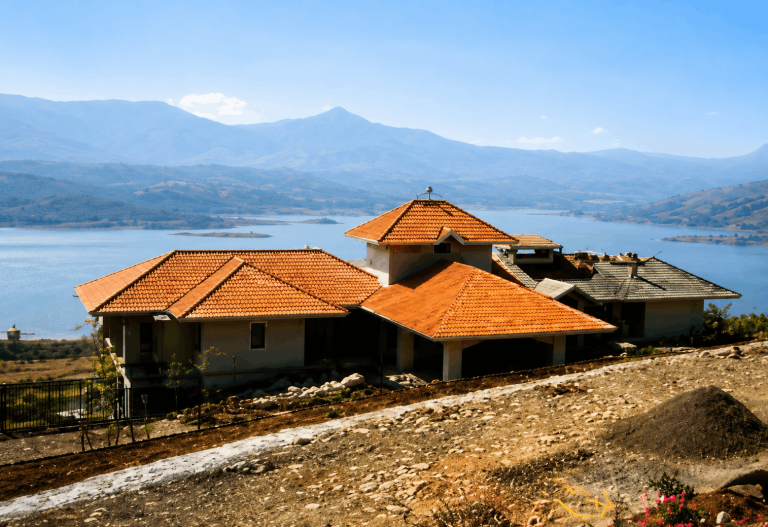
Bungalow at Pavna
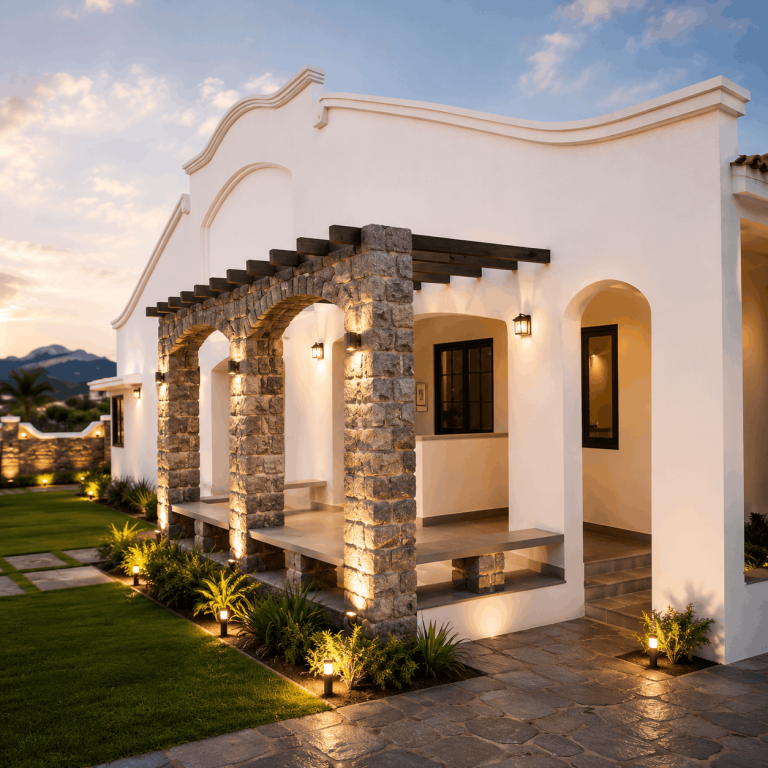
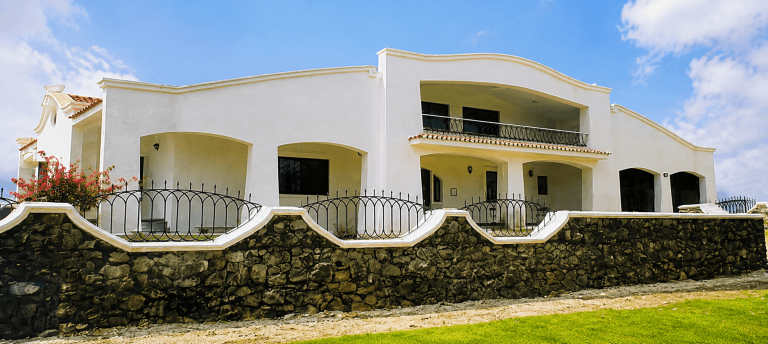
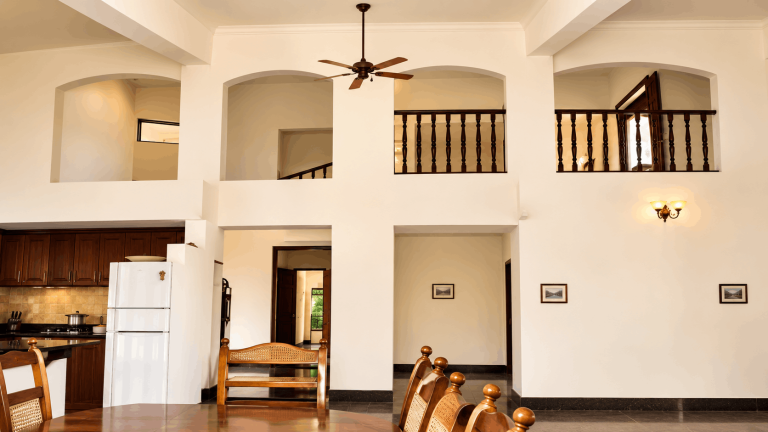
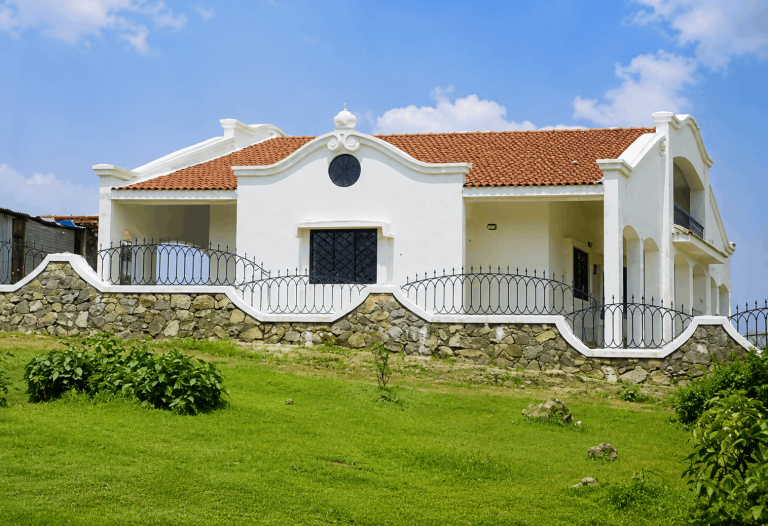
Overlooking the breathtaking Pavna Lake, this sprawling weekend bungalow is set across a 4-acre site with challenging natural terrain. The design responds to the site’s contours through an elongated floor plan, with a grand entrance foyer leading into a centrally positioned living and dining space. The kitchen is conveniently located near the entrance, while all bedrooms are oriented towards the lake to maximise uninterrupted views. Rustic finishes featuring Kota and Shahabad flooring, textured plaster walls, and a Mangalore tiled roof with generous six-foot projections provide durability against the region’s weather while complementing the natural surroundings. Custom furniture crafted from saw-cut wood and veneer adds warmth and character to this peaceful retreat.